
Tatyana Kidd
Coldwell Banker Realty
(380) 800-5471
35 Total Sales
4 in South Linden
$103K - $269K Price Range


Estimated Value: $189,000 - $226,103
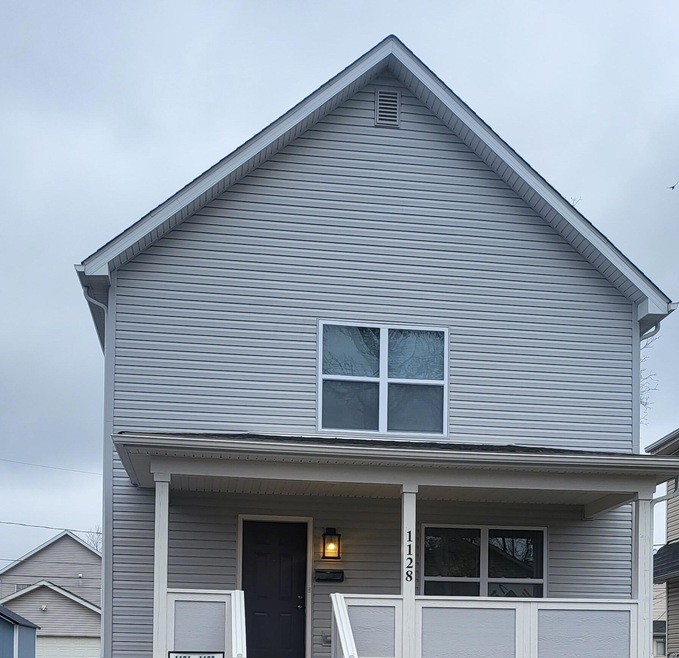
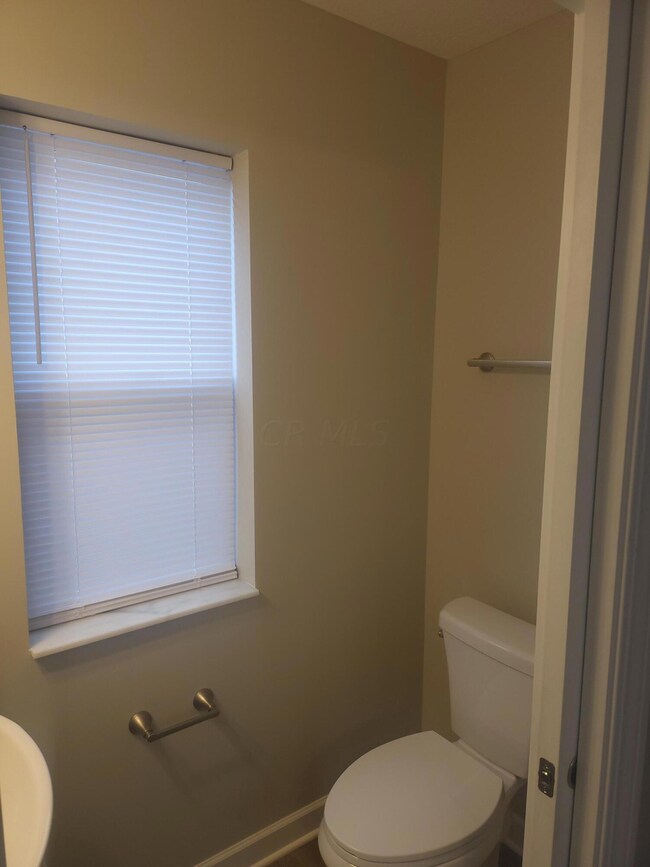
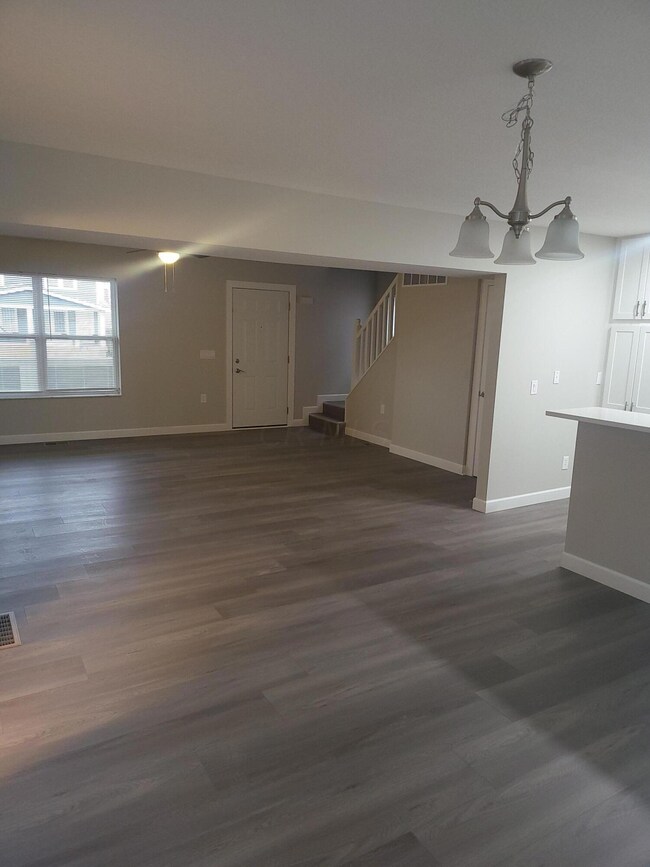
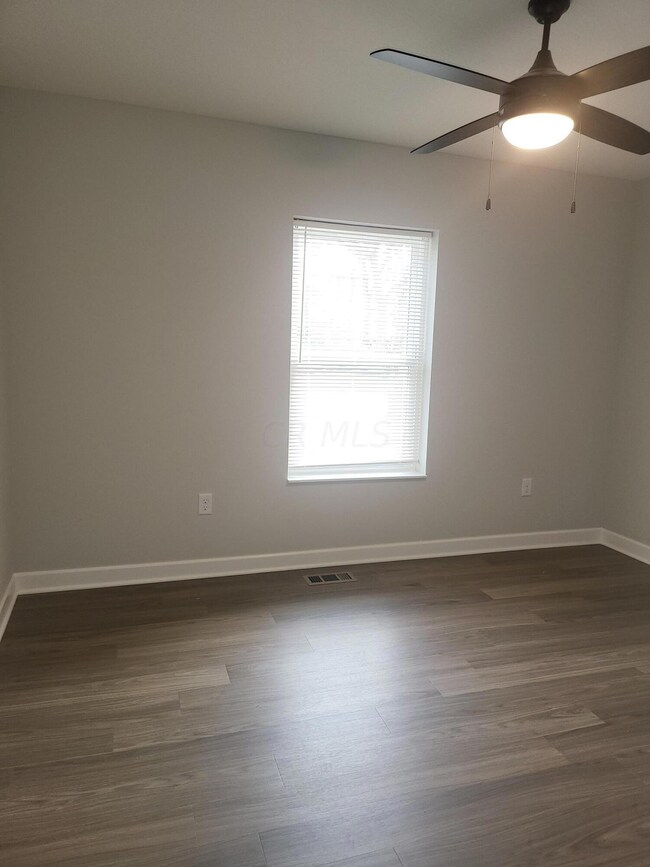
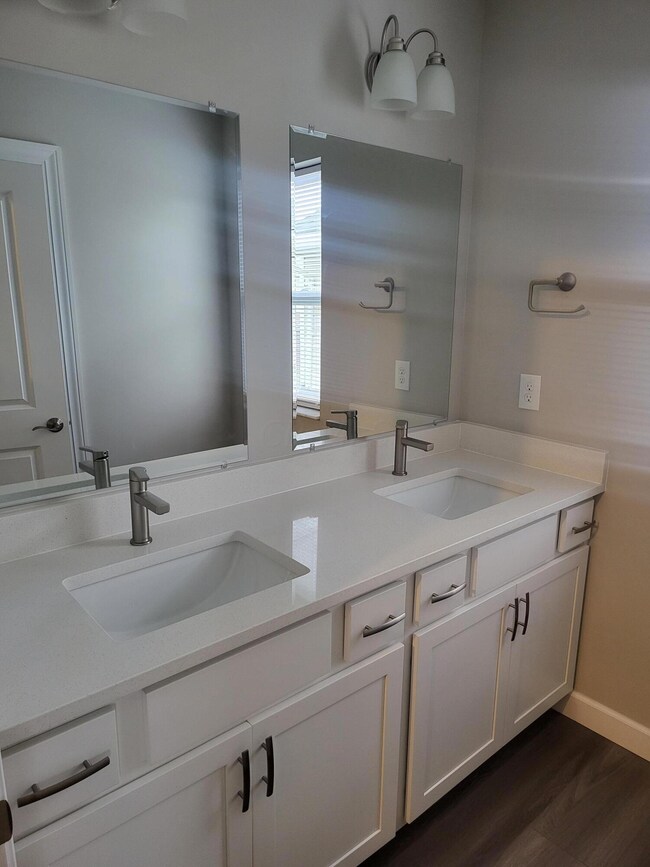
Fantastic Brand New Build! 3 Bedroom, Open Floor Plan, Kitchen Island w/plenty of room for barstools, full basement, and 2 car parking pad w/storage shed. Please see A2A.
Last Agent to Sell the Property
Red 1 Realty License #2009002515 Listed on: 04/16/2023
We collect this data history from publicly available records. To have your information removed, we recommend requesting removal directly through your county’s website.
Tatyana Kidd
Coldwell Banker Realty
(380) 800-5471
35 Total Sales
4 in South Linden
$103K - $269K Price Range
Kevin Sullivan
RE/MAX Premier Choice
(380) 212-2516
71 Total Sales
1 in South Linden
$209,000 Price
Barbara Heicher Gale
Keller Williams Consultants
(614) 957-7960
173 Total Sales
4 in South Linden
$115K - $217K Price Range
Erik Hiss
Keller Williams Capital Ptnrs
(380) 777-5758
227 Total Sales
2 in South Linden
$65K - $115K Price Range
Michael Jones
Coldwell Banker Realty
(380) 210-3322
100 Total Sales
1 in South Linden
$105,000 Price
Bruce Dooley
KW Classic Properties Realty
(614) 660-5676
118 Total Sales
1 in South Linden
$162,000 Price
We collect this data history from publicly available records. To have your information removed, we recommend requesting removal directly through your county’s website.
| Date | Buyer | Sale Price | Title Company |
|---|---|---|---|
| -- | Central Ohio Community Improve | ||
| -- | None Available | ||
| -- | Attorney | ||
| -- | None Available | ||
| -- | None Available | ||
| -- | -- |
We collect this data history from publicly available records. To have your information removed, we recommend requesting removal directly through your county’s website.
| Date | Status | Borrower | Loan Amount |
|---|---|---|---|
| Open | $128,200 | ||
| Previous Owner | $25,000 | ||
| Previous Owner | -- | ||
| Previous Owner | $100,000 |
We collect this data history from publicly available records. To have your information removed, we recommend requesting removal directly through your county’s website.
| Date | Event | Price | List to Sale | Price per Sq Ft |
|---|---|---|---|---|
| 04/25/2023 04/25/23 | Sold | $180,000 | 0.0% | $130 / Sq Ft |
| 04/16/2023 04/16/23 | Pending | -- | -- | -- |
| 04/16/2023 04/16/23 | For Sale | $180,000 | -- | $130 / Sq Ft |
We collect this data history from publicly available records. To have your information removed, we recommend requesting removal directly through your county’s website.
| Year | Tax Paid | Tax Assessment Tax Assessment Total Assessment is a certain percentage of the fair market value that is determined by local assessors to be the total taxable value of land and additions on the property. | Land | Improvement |
|---|---|---|---|---|
| 2025 | $481 | $69,200 | $5,150 | $64,050 |
| 2024 | $481 | $69,200 | $5,150 | $64,050 |
| 2023 | $2,430 | $53,700 | $5,150 | $48,550 |
| 2022 | $0 | $2,490 | $2,490 | $0 |
| 2021 | $31 | $2,490 | $2,490 | $0 |
| 2020 | $31 | $2,490 | $2,490 | $0 |
| 2019 | $31 | $2,070 | $2,070 | $0 |
| 2018 | $806 | $7,780 | $2,070 | $5,710 |
| 2017 | $6,426 | $7,780 | $2,070 | $5,710 |
| 2016 | $5,812 | $13,300 | $2,660 | $10,640 |
| 2015 | $1,491 | $13,300 | $2,660 | $10,640 |
| 2014 | $825 | $13,300 | $2,660 | $10,640 |
| 2013 | $817 | $14,770 | $2,940 | $11,830 |
Seller's Agent in 2023
Janene Parham
Red 1 Realty
(614) 795-9979
32 in this area
201 Total Sales
KB
Buyer's Agent in 2023
Kimberly Bronkar-Hicks
Carleton Realty, LLC
(614) 891-0000
2 in this area
9 Total Sales
Source: Columbus and Central Ohio Regional MLS
MLS Number: 223010329
APN: 010-073237
Disclaimer: Certain information contained herein is derived from information provided by parties other than Homes.com. All information provided is deemed reliable, but is not guaranteed to be accurate and should be independently verified.
IDX information is provided exclusively for personal, non-commercial use, and may not be used for any purpose other than to identify prospective properties consumers may be interested in purchasing.
Information is deemed reliable but not guaranteed.
Ask me questions while you tour the home.