

Move-In Specials
Apply Within 48 Hours of Touring and Receive Waived App & Admin Fees |Terms and conditions may apply.
Highlights
- Furnished Units Available
- Loft Layout
- Basketball Court
- Tennis Court
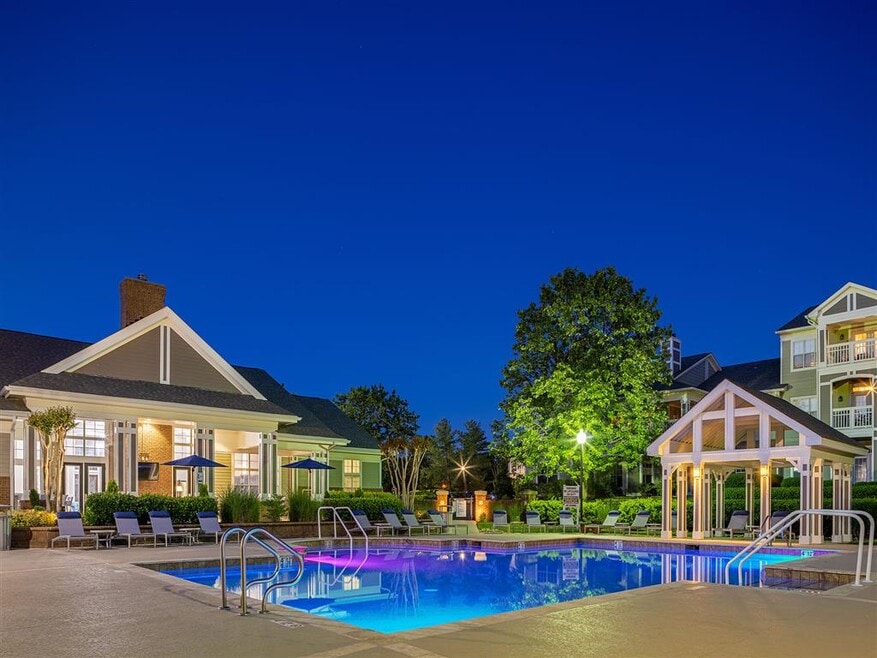
- Pool
- Walk-In Closets
About Preserve at Ballantyne Commons
Discover the meeting point of Southern charm and modern luxury. Ideally located in South Charlotte, The Preserve at Ballantyne Commons is a pet-friendly one, two, and three bedroom apartment community where exceptional features blend with sophisticated details for a truly relaxing experience. Feel inspired by our expansive 23-acre property featuring a resort-inspired saltwater swimming pool and indoor basketball court. Relax. Unwind. Rejuvenate.

Pricing and Floor Plans
1 Bedroom
1A
$1,370 - $1,455
- 1 Bed
- 1 Bath
- 712 Sq Ft
| Unit | Base Price | Sq Ft | Availability | Unit Details |
|---|---|---|---|---|
| 14-11371 | $1,455 | 712 | Now | |
| 05-11181 | $1,370 | 756 | Sep 2 | |
| 05-11165 | $1,380 | 756 | Nov 3 |
1B
$1,375 - $1,610
- 1 Bed
- 1 Bath
- 809 Sq Ft
| Unit | Base Price | Sq Ft | Availability | Unit Details |
|---|---|---|---|---|
| 12-11471 | $1,425 | 809 | Now | |
| 06-11125 | $1,460 | 809 | Sep 4 | |
| 06-11121 | $1,610 | 809 | Sep 8 | |
| 01-11332 | $1,375 | 809 | Sep 21 | |
| 13-11411 | $1,420 | 809 | Oct 20 |
2 Bedrooms
2B
$1,610 - $2,671
- 2 Beds
- 2 Baths
- 985 Sq Ft
| Unit | Base Price | Sq Ft | Availability | Unit Details |
|---|---|---|---|---|
| 10-10965 | $1,610 | 985 | Nov 7 |
2D
$1,767 - $3,028
- 2 Beds
- 2 Baths
- 1,105 Sq Ft
| Unit | Base Price | Sq Ft | Availability | Unit Details |
|---|---|---|---|---|
| 11-10937 | $1,767 | 1,105 | Now | |
| 03-11244 | $2,167 | 1,188 | Now | |
| 10-10973 | $1,767 | 1,105 | Sep 4 | |
| 08-11438 | $1,797 | 1,105 | Sep 4 | |
| 08-11406 | $2,117 | 1,273 | Sep 4 | |
| 05-11177 | $1,767 | 1,105 | Sep 11 | |
| 07-11364 | $1,792 | 1,105 | Oct 8 | |
| 09-11013 | $1,832 | 1,105 | Oct 16 | |
| 05-11195 | $2,117 | 1,273 | Oct 31 | |
| 14-11393 | $1,767 | 1,273 | Nov 5 | |
| 08-11424 | $1,767 | 1,105 | Nov 12 |
2A
$1,847
- 2 Beds
- 1 Bath
- 940 Sq Ft
| Unit | Base Price | Sq Ft | Availability | Unit Details |
|---|---|---|---|---|
| 13-11441 | $1,847 | 940 | Sep 4 |
3 Bedrooms
3B
$2,383 - $2,499
- 3 Beds
- 2 Baths
- 1,453 Sq Ft
| Unit | Base Price | Sq Ft | Availability | Unit Details |
|---|---|---|---|---|
| 13-11443 | $2,499 | 1,453 | Sep 8 | |
| 09-11045 | $2,408 | 1,453 | Oct 9 | |
| 12-11455 | $2,383 | 1,453 | Oct 16 |
Fees and Policies
The fees below are based on community-supplied data and may exclude additional fees and utilities.Property Fee Disclaimer: Based on community-supplied data and independent market research. Subject to change without notice. May exclude fees for mandatory or optional services and usage-based utilities.
Community Details
Property Information
- Built in 1997
- 270 units/3 stories
- Furnished Units Available
Community Amenities
Property Services
- Laundry Facilities
- Property Manager on Site
- Furnished Units Available
- Package Service
- Recycling
- Maintenance on site
Shared Community
- Business Center
- Clubhouse
- Storage Space
- Conference Rooms
- Lounge
- Walk-Up
Fitness & Recreation
- Fitness Center
- Playground
- Pool
- Spa
- Tennis Court
- Basketball Court
- Volleyball Court
Outdoor Features
- Picnic Area
- Sundeck
Additional Amenities
- Car Care Station
- Co-Working Spaces
- Conference Room
- Expansive Sundeck
- Full-Size Washer & Dryer
- Garages Available
- Grilling Areas
- Indoor Basketball Court
- Lighted Tennis Court
- Oval Soaking Tubs
- Patio or Balcony
- Sparkling Saltwater Swimming Pool
- Stainless-Steel Appliances
- State-of-the-Art Fitness Center
- Wood-Burning Fireplace
- Wood-Style Plank Flooring
Apartment Features
Indoor Features
- Air Conditioning
- Cable Ready
- Fireplace
- Washer/Dryer
- Heating
- Ceiling Fans
- Tub/Shower
Kitchen Features & Appliances
- Dishwasher
- Disposal
- Microwave
- Eat-in Kitchen
- Kitchen
- Granite Countertops
- Stainless Steel Appliances
- Range
Model Details
- Tile Floors
- Walk-In Closets
- Carpet
- Dining Room
- Loft Layout
- Vinyl Flooring
- Window Coverings
- Balcony
- Patio
Matterport 3D Tours
Map
- 11334 Olde Turnbury Ct Unit 29A
- 8316 Olde Troon Dr
- 8810 Scotch Heather Way
- 8302 Olde Troon Dr Unit 16C
- 11282 Ballanvilla Dr
- 11341 Olde Turnbury Ct
- 11645 Stonebriar Dr
- 8406 Southgate Commons Dr
- 8724 Suninghurst Ln
- 15004 Bayou Dr
- 8414 Headford Rd
- 6107 Park Hill Rd
- 13018 Simoneaux Ln
- 13116 Simoneaux Ln
- 8701 Houston Ridge Rd
- 8733 Robinson Forest Dr
- 10809 Jordan Rae Ln
- 11705 Fiddlers Roof Ln
- 11550 Falling Leaves Dr
- 11939 Fiddlers Roof Ln
- 8409 Olde Troon Dr
- 9020 Roseton Ln
- 8401 Southgate Commons Dr
- 8763 Robinson Forest Dr
- 11841 Kevin Henry Place
- 6223 Rosebriar Ln
- 11919 Maria Ester Ct
- 11737 Fiddlers Roof Ln
- 11902 Elm Ln
- 8534 Headford Rd
- 11520 Destin Ln
- 7810 Spindletop Place
- 9629 Elizabeth Townes Ln
- 9200 Otter Creek Dr
- 9731 Elizabeth Townes Ln
- 11715 Harsworth Ln
- 8169 Kincaid Ct
- 12304 Dunford St Unit D26
- 12308 Dunford St
- 11718 Fernhurst Ln
Ask me questions while you tour the home.