
Seller's Agent in 2026
Lori Stephan
Real Estate One of Alpena
(989) 355-3772
408 Total Sales
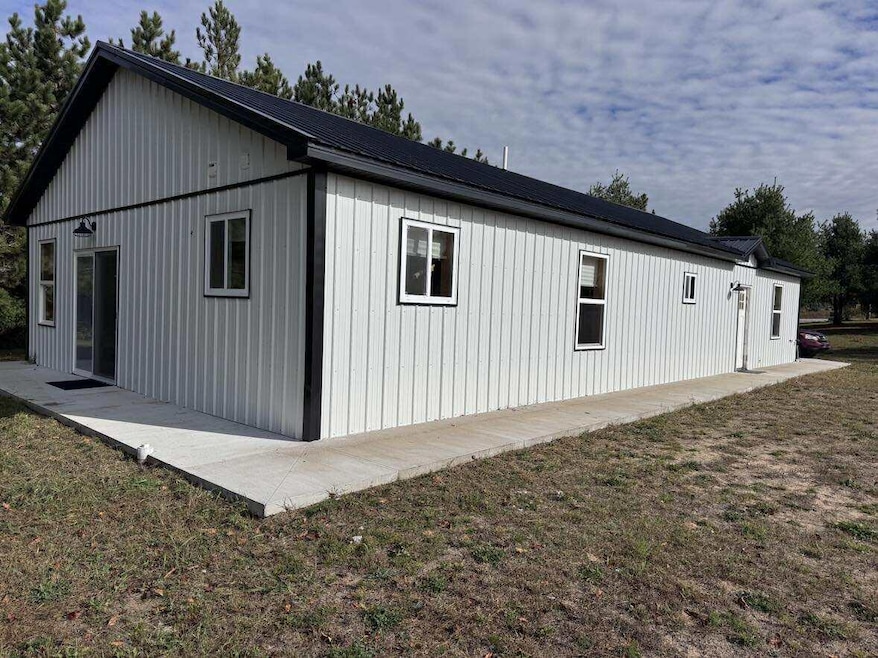


Unique barndominium offering modern comfort and energy efficiency on just over an acre of land! Enjoy sitting on the wrap around concrete porch. This well-built home features in-floor radiant heat for cozy year-round warmth, excellent insulation, and a durable metal roof for low-maintenance living. Large windows fill the space with natural light, creating a bright and inviting atmosphere. The on-demand water heater provides convenience and efficiency. Enjoy the charm of country living with modern amenities.
Last Agent to Sell the Property
Real Estate One of Alpena License #6502348951 Listed on: 06/10/2026
We collect this data history from publicly available records. To have your information removed, we recommend requesting removal directly through your county’s website.
| Date | Event | Price | List to Sale | Price per Sq Ft |
|---|---|---|---|---|
| 07/31/2026 07/31/26 | Sold | $190,000 | +5.6% | $128 / Sq Ft |
| 06/10/2026 06/10/26 | For Sale | $179,900 | 0.0% | $122 / Sq Ft |
| 05/14/2026 05/14/26 | Pending | -- | -- | -- |
| 11/20/2025 11/20/25 | Price Changed | $179,900 | -9.6% | $122 / Sq Ft |
| 10/15/2025 10/15/25 | For Sale | $199,000 | -- | $134 / Sq Ft |
Seller's Agent in 2026
Lori Stephan
Real Estate One of Alpena
(989) 355-3772
408 Total Sales
Buyer's Agent in 2026
Jacob Tremblay
Real Broker, LLC
(734) 790-8438
63 Total Sales
Source: Water Wonderland Board of REALTORS®
MLS Number: 201837599
Disclaimer: Certain information contained herein is derived from information provided by parties other than Homes.com. All information provided is deemed reliable, but is not guaranteed to be accurate and should be independently verified.
The data relating to real estate on this web site comes in part from the Internet
Data Exchange Program of the Water Wonderland MLS (WWLX). Real estate
listings held by brokerage firms other than Ten-X are marked with the WWLX
logo and the detailed information about said listing includes the listing office.
All information deemed reliable but not guaranteed and should be independently verified. All properties are subject to prior sale, change or withdrawal. Neither the listing broker(s) nor Ten-X shall be responsible for any typographical errors, misinformation, misprints, and shall be held totally harmless. Water Wonderland MLS, Inc © All rights reserved.
WWLX information is provided exclusively for consumers' personal, non-commercial use and may not be used for any purpose other than to identify prospective properties consumers may be interested in purchasing.
Ask me questions while you tour the home.