
David Saint Germain
MetroHomesMarket.com
(612) 255-9073
96 Total Sales
1 in Saint Michael
$420,000 Price
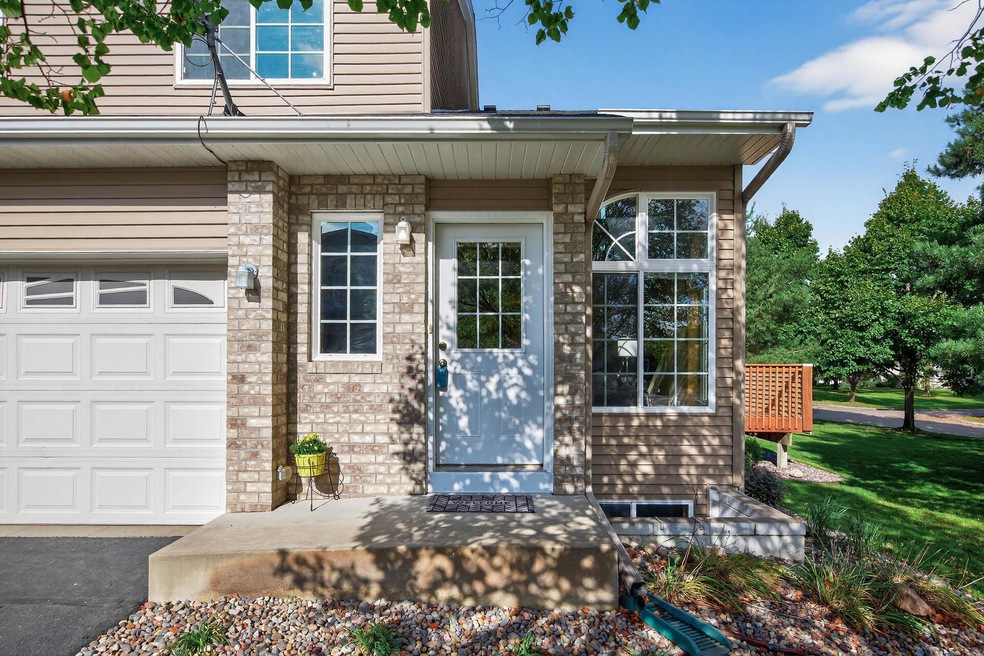


Spacious end-unit townhome on a corner lot with vaulted ceilings and abundant natural light! The main floor offers an open layout, while the upper level features 2 bedrooms (including a walk-in closet in the primary), a full bath, and a loft, which could be easily converted into a 3rd bedroom. The unfinished basement provides an excellent opportunity to build equity and create additional living space, whether that be a bedroom, bathroom, family room, or just a large rec area. Recent updates include roof, siding, and gutters (approx. 3 years ago), fresh landscaping (2025), and a driveway seal coat (June 2025). Enjoy outdoor living on the deck with plenty of green space. The HOA maintains fantastic amenities including a central park with basketball and pickleball courts plus scenic walking paths. Conveniently located just 5 minutes from downtown Saint Michael for shopping and dining, and only 10 minutes to Rogers and I-94 for easy commuting.
Last Agent to Sell the Property
eXp Realty Brokerage Phone: 763-227-1946 Listed on: 09/22/2025
We collect this data history from publicly available records. To have your information removed, we recommend requesting removal directly through your county’s website.
David Saint Germain
MetroHomesMarket.com
(612) 255-9073
96 Total Sales
1 in Saint Michael
$420,000 Price
Joseph Clark
eXp Realty
(612) 294-0819
122 Total Sales
1 in Saint Michael
$489,000 Price
Rachel Huls
RE/MAX Results
(320) 446-3336
132 Total Sales
1 in Saint Michael
$440,000 Price
Dena Hodnett
RE/MAX Results
(763) 292-3142
134 Total Sales
1 in Saint Michael
$599,900 Price
Elizabeth Johnson
RE/MAX Results
(651) 661-4632
152 Total Sales
1 in Saint Michael
$495,000 Price
Terri Danielson
Coldwell Banker Realty
(612) 429-4704
69 Total Sales
2 in Saint Michael
$400K - $465K Price Range
We collect this data history from publicly available records. To have your information removed, we recommend requesting removal directly through your county’s website.
| Date | Type | Sale Price | Title Company |
|---|---|---|---|
| Warranty Deed | $256,500 | Northland Title | |
| Warranty Deed | $169,872 | -- | |
| Interfamily Deed Transfer | $33,900 | -- |
We collect this data history from publicly available records. To have your information removed, we recommend requesting removal directly through your county’s website.
| Date | Status | Loan Amount | Loan Type |
|---|---|---|---|
| Open | $243,675 | New Conventional | |
| Closed | $58,133 | Construction |
We collect this data history from publicly available records. To have your information removed, we recommend requesting removal directly through your county’s website.
| Date | Event | Price | List to Sale | Price per Sq Ft |
|---|---|---|---|---|
| 11/10/2025 11/10/25 | Sold | $256,500 | +0.6% | $174 / Sq Ft |
| 10/20/2025 10/20/25 | Pending | -- | -- | -- |
| 10/03/2025 10/03/25 | Price Changed | $255,000 | -1.9% | $173 / Sq Ft |
| 09/25/2025 09/25/25 | For Sale | $259,900 | -- | $176 / Sq Ft |
We collect this data history from publicly available records. To have your information removed, we recommend requesting removal directly through your county’s website.
| Year | Tax Paid | Tax Assessment Tax Assessment Total Assessment is a certain percentage of the fair market value that is determined by local assessors to be the total taxable value of land and additions on the property. | Land | Improvement |
|---|---|---|---|---|
| 2026 | $2,702 | $245,200 | $30,000 | $215,200 |
| 2025 | $2,702 | $248,900 | $31,000 | $217,900 |
| 2024 | $2,628 | $246,000 | $29,000 | $217,000 |
| 2023 | $2,786 | $260,000 | $30,300 | $229,700 |
| 2022 | $2,618 | $255,900 | $49,000 | $206,900 |
| 2021 | $2,506 | $210,200 | $35,000 | $175,200 |
| 2020 | $2,428 | $196,700 | $30,000 | $166,700 |
| 2019 | $2,276 | $187,400 | $0 | $0 |
| 2018 | $1,754 | $153,700 | $0 | $0 |
| 2017 | $1,684 | $121,000 | $0 | $0 |
| 2016 | $1,588 | $0 | $0 | $0 |
| 2015 | $1,552 | $0 | $0 | $0 |
| 2014 | -- | $0 | $0 | $0 |
Seller's Agent in 2025
Christina Peterson
eXp Realty
(763) 227-1946
118 Total Sales
JD
Buyer's Agent in 2025
Jonathan Danielson
Coldwell Banker Burnet
(612) 709-8107
40 Total Sales
Source: NorthstarMLS
MLS Number: 6792598
APN: 114-266-009080
Disclaimer: Certain information contained herein is derived from information provided by parties other than Homes.com. All information provided is deemed reliable, but is not guaranteed to be accurate and should be independently verified.
All data is obtained from various sources and may not have been verified by broker or MLS GRID. Supplied Open House Information is subject to change without notice. All information should be independently reviewed and verified for accuracy. Properties may or may not be listed by the office/agent presenting the information. Some IDX listings have been excluded from this website.
Listings courtesy of NorthstarMLS as distributed by MLS GRID.
Based on information submitted to the MLS GRID
Ask me questions while you tour the home.