LR
Seller's Agent in 2025
LORI RUSH
Realty ONE Group Cornerstone
(816) 390-5621
60 Total Sales


Estimated Value: $331,459 - $450,000
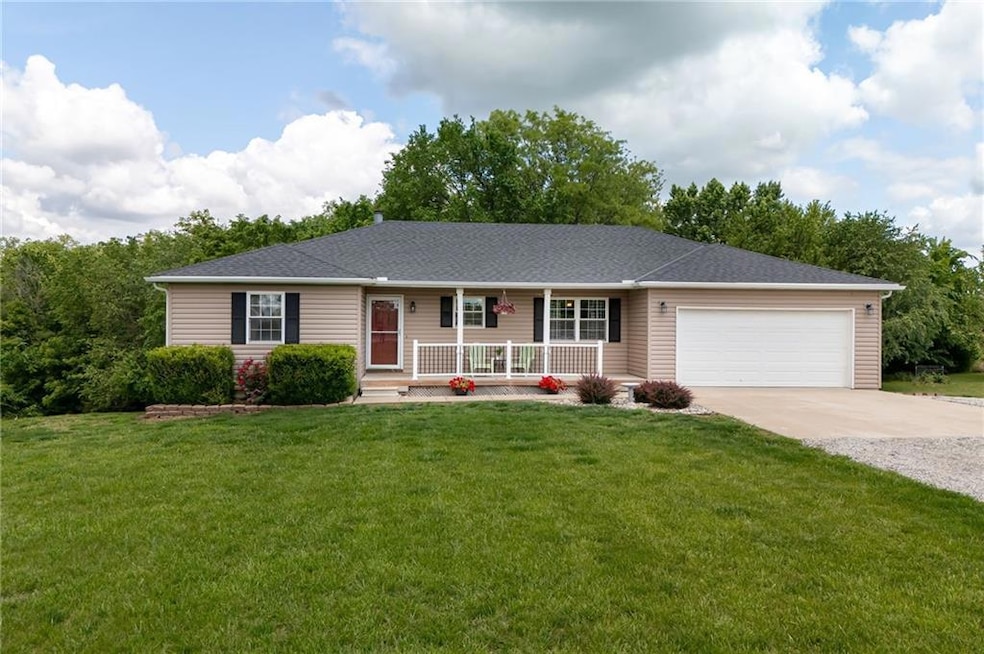
Sitting on a tree-lined acre just minutes from the convenience of Highway 71 and US 59, this 3-bedroom, 3-bathroom home is in the sought after Savannah school district. The ranch design provides for practical level living. The main floor invites connection with natural light and a wood-burning fireplace anchoring the living space. The home boasts a new roof and HVAC system. It’s the kind of space where holidays are celebrated, stories are told, and quiet moments are cherished. Whether you're hosting a game day gathering or a quiet dinner, this home will rise to the occasion. The full walkout basement—already plumbed for a wet bar—features a spacious recreation room perfect for movies, parties, or simply unwinding. A fourth non-conforming bedroom downstairs adds flexibility for guests, hobbies, or a private office. From the upper deck to the lower patio, every space frames the peaceful landscape. Imagine grilling on warm summer night or sipping coffee as deer wander through the trees. This is your escape while still being within a mile of all amenities. Comfort and convenience. You’re close to everything while enjoying the kind of privacy that’s hard to find. Whether you're commuting, entertaining, or just craving room to breathe, this home delivers. Don't miss your chance to own a piece of serenity in one of northwest Missouri’s most welcoming communities.
We collect this data history from publicly available records. To have your information removed, we recommend requesting removal directly through your county’s website.
| Date | Event | Price | List to Sale | Price per Sq Ft |
|---|---|---|---|---|
| 07/17/2025 07/17/25 | Sold | -- | -- | -- |
| 06/16/2025 06/16/25 | Pending | -- | -- | -- |
| 06/13/2025 06/13/25 | For Sale | $394,900 | -- | $107 / Sq Ft |
We collect this data history from publicly available records. To have your information removed, we recommend requesting removal directly through your county’s website.
| Year | Tax Paid | Tax Assessment Tax Assessment Total Assessment is a certain percentage of the fair market value that is determined by local assessors to be the total taxable value of land and additions on the property. | Land | Improvement |
|---|---|---|---|---|
| 2025 | $1,990 | $34,770 | $2,280 | $32,490 |
| 2024 | $1,990 | $31,020 | $2,280 | $28,740 |
| 2023 | $1,864 | $31,020 | $2,280 | $28,740 |
| 2022 | $1,861 | $31,020 | $2,280 | $28,740 |
| 2021 | $1,774 | $31,020 | $2,280 | $28,740 |
| 2020 | $1,741 | $31,020 | $2,280 | $28,740 |
| 2019 | $1,744 | $31,020 | $2,280 | $28,740 |
| 2018 | $1,741 | $31,020 | $2,280 | $28,740 |
| 2017 | $0 | $31,020 | $2,280 | $28,740 |
| 2016 | $1,779 | $31,020 | $2,280 | $28,740 |
| 2015 | -- | $31,020 | $2,280 | $28,740 |
| 2011 | -- | $163,000 | $12,000 | $151,000 |
LR
Seller's Agent in 2025
LORI RUSH
Realty ONE Group Cornerstone
(816) 390-5621
60 Total Sales
NM
Buyer's Agent in 2025
Non MLS
Non-MLS Office
(913) 661-1600
8,277 Total Sales
Source: Heartland MLS
MLS Number: 2547787

APN: 13-5.0-16-0-00-02.050000
Disclaimer: Certain information contained herein is derived from information provided by parties other than Homes.com. All information provided is deemed reliable, but is not guaranteed to be accurate and should be independently verified.
All data is obtained from various sources and may not have been verified by broker or MLS GRID. Supplied Open House Information is subject to change without notice. All information should be independently reviewed and verified for accuracy. Properties may or may not be listed by the office/agent presenting the information. Some IDX listings have been excluded from this website. Prices displayed on all Sold listings are the Last Known Listing Price and may not be the actual selling price.
Listings courtesy of Heartland MLS as distributed by MLS GRID.
Based on information submitted to the MLS GRID
Listing Information presented by local MLS brokerage: TEN-X, INC., local REALTOR®- Arlene Richardson - (888) 952-6393
Ask me questions while you tour the home.