
Erik Peterson
Proven Realty, LLC brokered by eXp Realty
(701) 969-5591
123 Total Sales
5 in Minot
$1.1M - $2.5M Price Range
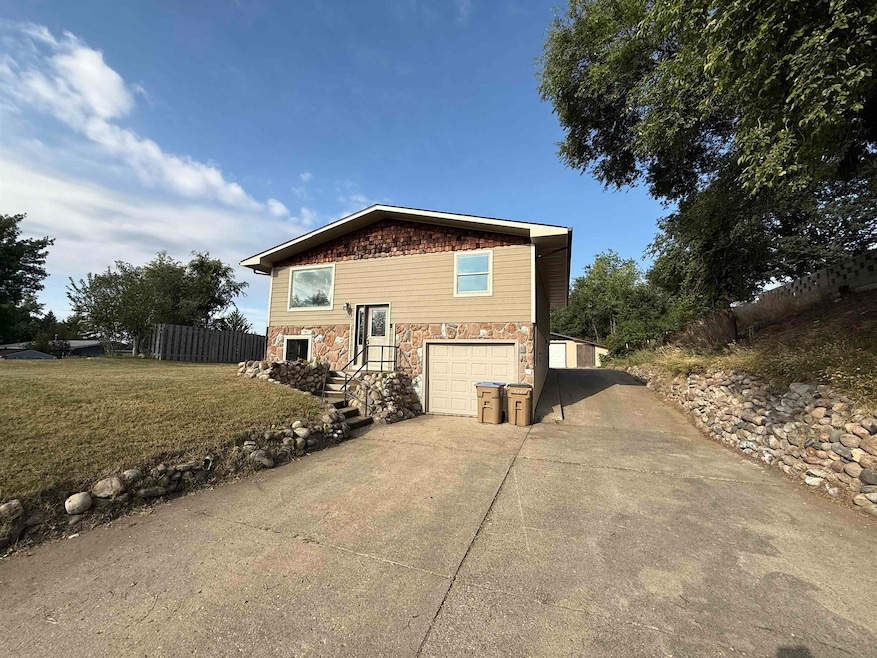


Welcome to your next great investment opportunity! This charming fixer-upper is bursting with potential and waiting for the right buyer to bring it back to life. Located in a desirable neighborhood with strong property values and steady growth, this home offers the perfect canvas for renovation, customization, or even a complete transformation. Featuring a spacious layout, and a generous lot size, this property is ideal for homeowners, investors, or flippers with vision. Whether you're dreaming of restoring its vintage charm or modernizing it from top to bottom, the possibilities here are endless. With good bones and plenty of room to grow! This one won’t last long, so contact your favorite agent today to take a look!
We collect this data history from publicly available records. To have your information removed, we recommend requesting removal directly through your county’s website.
Erik Peterson
Proven Realty, LLC brokered by eXp Realty
(701) 969-5591
123 Total Sales
5 in Minot
$1.1M - $2.5M Price Range
Michael Buseth
ELITE REAL ESTATE, LLC
(701) 599-4054
155 Total Sales
112 in Minot
$600 - $600K Price Range
Sarah Kropp
Maven Real Estate
(701) 401-8980
124 Total Sales
100 in Minot
$42K - $560K Price Range
Trude Skalicky
Better Homes and Gardens Real Estate Watne Group
(701) 380-9177
53 Total Sales
25 in Minot
$17K - $375K Price Range
Lynne Reisenauer
KW Inspire Realty
(701) 864-2422
212 Total Sales
202 in Minot
$33K - $6.6M Price Range
Tanner Dockter
701 Realty, Inc.
(701) 248-7504
122 Total Sales
102 in Minot
$3K - $850K Price Range
We collect this data history from publicly available records. To have your information removed, we recommend requesting removal directly through your county’s website.
| Date | Type | Sale Price | Title Company |
|---|---|---|---|
| Warranty Deed | $135,000 | Ward Title | |
| Warranty Deed | -- | -- |
We collect this data history from publicly available records. To have your information removed, we recommend requesting removal directly through your county’s website.
| Date | Status | Loan Amount | Loan Type |
|---|---|---|---|
| Open | $205,500 | Credit Line Revolving | |
| Previous Owner | $159,750 | New Conventional | |
| Previous Owner | $120,000 | New Conventional | |
| Previous Owner | $91,000 | Unknown |
We collect this data history from publicly available records. To have your information removed, we recommend requesting removal directly through your county’s website.
| Date | Event | Price | List to Sale | Price per Sq Ft |
|---|---|---|---|---|
| 09/30/2025 09/30/25 | Sold | -- | -- | -- |
| 09/04/2025 09/04/25 | Pending | -- | -- | -- |
| 09/03/2025 09/03/25 | For Sale | $135,000 | -- | $114 / Sq Ft |
We collect this data history from publicly available records. To have your information removed, we recommend requesting removal directly through your county’s website.
| Year | Tax Paid | Tax Assessment Tax Assessment Total Assessment is a certain percentage of the fair market value that is determined by local assessors to be the total taxable value of land and additions on the property. | Land | Improvement |
|---|---|---|---|---|
| 2025 | $3,950 | $137,000 | $25,000 | $112,000 |
| 2024 | $4,106 | $133,500 | $25,000 | $108,500 |
| 2023 | $3,930 | $119,500 | $20,000 | $99,500 |
| 2022 | $3,373 | $107,500 | $20,000 | $87,500 |
| 2021 | $3,093 | $102,500 | $20,000 | $82,500 |
| 2020 | $2,991 | $100,000 | $20,000 | $80,000 |
| 2019 | $2,827 | $93,000 | $20,000 | $73,000 |
| 2018 | $2,888 | $96,000 | $20,000 | $76,000 |
| 2017 | $2,941 | $106,000 | $26,000 | $80,000 |
| 2016 | $2,207 | $98,500 | $39,500 | $59,000 |
| 2015 | $2,188 | $98,500 | $0 | $0 |
| 2014 | $2,188 | $97,500 | $0 | $0 |
Seller's Agent in 2025
Amanda Folden
701 Realty, Inc.
(701) 720-6135
44 Total Sales
AF
Seller Co-Listing Agent in 2025
Annie Folden
701 Realty, Inc.
(701) 818-8493
8 Total Sales
Buyer's Agent in 2025
Tanner Dockter
701 Realty, Inc.
(701) 720-9332
122 Total Sales
Source: Minot Multiple Listing Service
MLS Number: 251428
APN: MI-13277-000-025-1
Disclaimer: Certain information contained herein is derived from information provided by parties other than Homes.com. All information provided is deemed reliable, but is not guaranteed to be accurate and should be independently verified.
The data relating to real estate for sale on this website comes in part from the Broker Reciprocity program of the MMLS, Inc. Real estate listings other than Ten-X are marked with the Broker Reciprocity logo and the view of detailed information about them includes the name of the listing broker.
Ten-X does not display the entire MMLS, Inc. Broker Reciprocity database on this website. The listings of some real estate brokerage firms have been excluded.
All information provided is deemed reliable but is not guaranteed and should be independently verified. No reproduction, distribution, or transmission of the information at this site is permitted without written permission from Ten-X
Ask me questions while you tour the home.