
Anna Koenig
@properties Christie's International Real Estate
(708) 726-9456
44 Total Sales
1 in Southeast Lemont
$410,000 Price
Estimated Value: $401,000 - $462,000
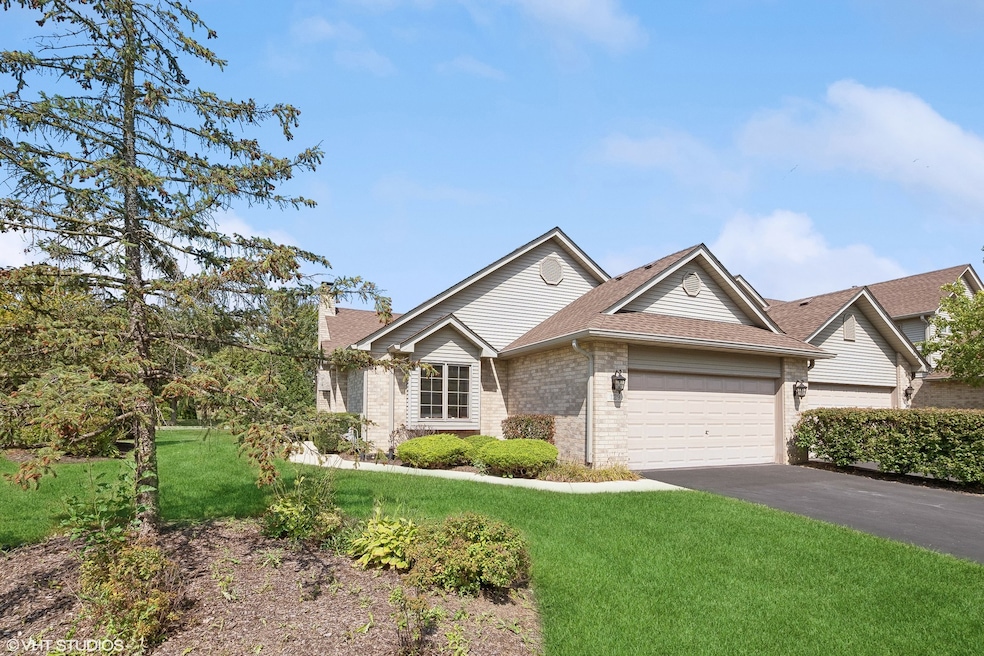
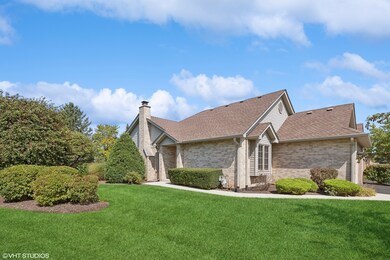
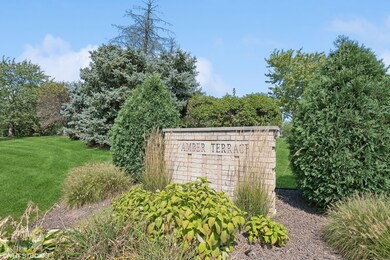
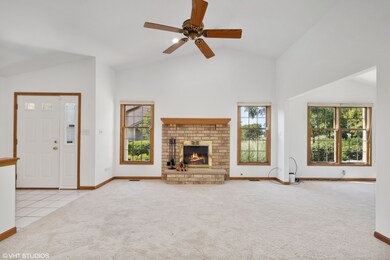
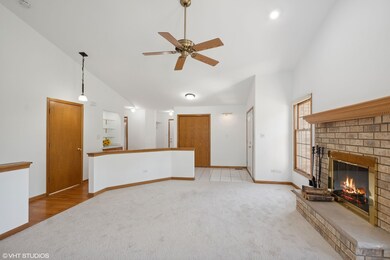
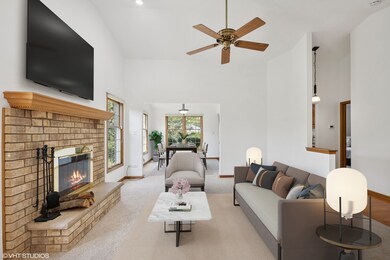
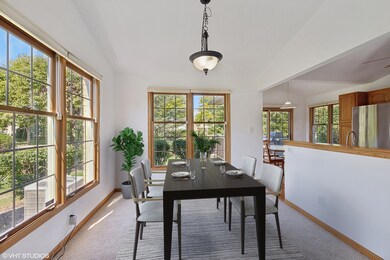
Welcome home to this beautiful and rarely available end unit ranch townhome in the sought after Amber Terrace subdivision. Enjoy peace of mind with a new ac in 2022. As you enter you are greeted with a welcoming foyer. The main floor interior has been freshly painted in 2024 and all new carpeting in 2024. USB cord outlets added throughout the home. The bright and sunny living room features new carpet, a beautiful brick fireplace, and vaulted ceiling. Nice size dining room also has a vaulted ceiling and lots of natural lighting. The eat in kitchen is a delight with subway tile backsplash new in 2022, hardwood flooring, stainless steel appliances, new microwave in 2022, new faucet, and wood cabinets. Sliding door from the kitchen leads to the newer deck. The primary bedroom offers new carpet, vaulted ceiling, a spacious walk-in closet, while the en-suite primary bath provides a tub, separate shower, and grab bars. The additional bedroom features new carpeting, ceiling fan, spacious closet, and window nook perfect for reading. Full hallway bath perfect for guests. The in unit laundry room comes equipped with a new washer and dryer in July 2024 and added shelving for added storage convenience. Full basement features a newer sump pump and newer battery backup and added electrical. 2 car attached garage with new overhead shelving unit installed in 2022 and a new vent installed in 2022 which kicks on when the garage is 86 degrees to suck the hot air out, keeping it cooler. Step outside to enjoy the professionally landscaped exterior and unwind on the private deck overlooking the mature trees. New exterior light sconces. Near shopping and dining. This home is truly a gem, schedule your showing today!
Last Agent to Sell the Property
@properties Christie's International Real Estate License #475120040 Listed on: 12/10/2024
Last Buyer's Agent
Non Member
NON MEMBER
We collect this data history from publicly available records. To have your information removed, we recommend requesting removal directly through your county’s website.
Anna Koenig
@properties Christie's International Real Estate
(708) 726-9456
44 Total Sales
1 in Southeast Lemont
$410,000 Price
Deneen Ruffolo
Realty Executives Midwest
(708) 286-5683
91 Total Sales
2 in Southeast Lemont
$373K - $610K Price Range
Linda Schaver
@properties Christie's International Real Estate
(779) 235-5847
49 Total Sales
1 in Southeast Lemont
$380,000 Price
Kelly Kirchheimer
Compass
(844) 794-3511
78 Total Sales
1 in Southeast Lemont
$655,000 Price
Benny Collesano
Better Homes & Gardens Real Estate Connections
(708) 905-4956
154 Total Sales
6 in Southeast Lemont
$185K - $495K Price Range
Theresa Gustafson
Keller Williams Inspire
(630) 454-0979
55 Total Sales
1 in Southeast Lemont
$1,050,000 Price
We collect this data history from publicly available records. To have your information removed, we recommend requesting removal directly through your county’s website.
| Date | Buyer | Sale Price | Title Company |
|---|---|---|---|
| $405,000 | First American Title | ||
| -- | First American Title | ||
| $227,000 | Cti | ||
| -- | -- | ||
| $223,000 | -- | ||
| $185,000 | -- |
We collect this data history from publicly available records. To have your information removed, we recommend requesting removal directly through your county’s website.
| Date | Event | Price | List to Sale | Price per Sq Ft | Prior Sale |
|---|---|---|---|---|---|
| 02/25/2025 02/25/25 | Sold | $405,000 | -5.8% | $304 / Sq Ft | |
| 12/30/2024 12/30/24 | Pending | -- | -- | -- | |
| 12/10/2024 12/10/24 | For Sale | $429,900 | +89.4% | $323 / Sq Ft | |
| 11/20/2013 11/20/13 | Sold | $227,000 | -5.0% | $171 / Sq Ft | View Prior Sale |
| 10/14/2013 10/14/13 | Pending | -- | -- | -- | |
| 10/01/2013 10/01/13 | Price Changed | $239,000 | -4.0% | $180 / Sq Ft | |
| 08/19/2013 08/19/13 | Price Changed | $249,000 | -7.4% | $187 / Sq Ft | |
| 07/25/2013 07/25/13 | For Sale | $269,000 | -- | $202 / Sq Ft |
We collect this data history from publicly available records. To have your information removed, we recommend requesting removal directly through your county’s website.
| Year | Tax Paid | Tax Assessment Tax Assessment Total Assessment is a certain percentage of the fair market value that is determined by local assessors to be the total taxable value of land and additions on the property. | Land | Improvement |
|---|---|---|---|---|
| 2025 | $5,387 | $31,888 | $2,906 | $28,982 |
| 2024 | $5,387 | $31,888 | $2,906 | $28,982 |
| 2023 | $4,470 | $31,888 | $2,906 | $28,982 |
| 2022 | $4,470 | $24,570 | $2,542 | $22,028 |
| 2021 | $4,371 | $24,569 | $2,542 | $22,027 |
| 2020 | $4,515 | $24,569 | $2,542 | $22,027 |
| 2019 | $4,197 | $24,317 | $2,542 | $21,775 |
| 2018 | $4,125 | $24,317 | $2,542 | $21,775 |
| 2017 | $4,543 | $26,347 | $2,542 | $23,805 |
| 2016 | $4,544 | $23,530 | $2,088 | $21,442 |
| 2015 | $4,561 | $23,530 | $2,088 | $21,442 |
| 2014 | $4,627 | $23,530 | $2,088 | $21,442 |
| 2013 | $5,026 | $22,111 | $2,088 | $20,023 |
Seller's Agent in 2025
Danielle Moy
@ Properties
(708) 466-4075
4 in this area
1,052 Total Sales
Seller Co-Listing Agent in 2025
Shelly Moy
@ Properties
(630) 747-4202
3 in this area
265 Total Sales
N
Buyer's Agent in 2025
Non Member
NON MEMBER
Seller's Agent in 2013
Mary Haight Himes
Compass
(773) 818-5083
43 Total Sales
W
Seller Co-Listing Agent in 2013
Wendy Ann Johnson
@ Properties
Source: Midwest Real Estate Data (MRED)
MLS Number: 12254218
APN: 22-28-311-030-0000
Disclaimer: Certain information contained herein is derived from information provided by parties other than Homes.com. All information provided is deemed reliable, but is not guaranteed to be accurate and should be independently verified.
All data is obtained from various sources and may not have been verified by broker or MLS GRID. Supplied Open House Information is subject to change without notice. All information should be independently reviewed and verified for accuracy. Properties may or may not be listed by the office/agent presenting the information. Some IDX listings have been excluded from this website.
Listings courtesy of Midwest Real Estate Data (MRED) as distributed by MLS GRID.
Based on information submitted to the MLS GRID
Ask me questions while you tour the home.