
Serita Diana
Berkshire Hathaway HomeServices Stouffer Realty
(330) 913-1930
146 Total Sales
1 in Bucyrus
$85,000 Price

Estimated Value: $251,000 - $318,000
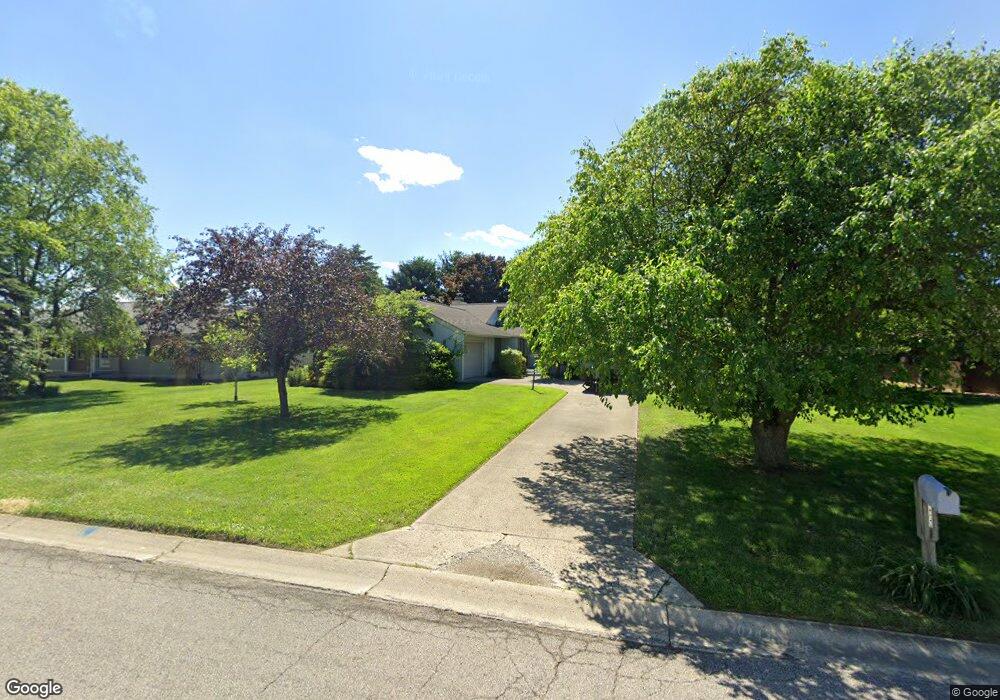
BEAUTIFUL CONTEMPORARY HOME INSIDE & OUT! FRENCH DOORS IN MASTER BEDROOM AND DINING ROOM TO LARGE PARTLY COVERED PARTLY OPEN DECK. LARGE REC ROOM IN BASEMENT. NICE KITCHEN W/ PANTRY & APPLIANCES. STEEL EXTERIOR. ROOF 2008. SELLER WILLING TO GIVE A CARPET ALLOWANCE OF UP TO $5,000 WITH AN ACCEPTABLE OFFER.
Last Agent to Sell the Property
Craig A. Miley Realty & Auction License #375061 Listed on: 07/17/2014
Last Buyer's Agent
Terri Brewington
Garberick Realty LLC.
We collect this data history from publicly available records. To have your information removed, we recommend requesting removal directly through your county’s website.
Serita Diana
Berkshire Hathaway HomeServices Stouffer Realty
(330) 913-1930
146 Total Sales
1 in Bucyrus
$85,000 Price
Kimberly Kelly
Di Lusso Real Estate
(740) 716-7308
110 Total Sales
3 in Bucyrus
$130K - $193K Price Range
Jeffrey Schultheis
I Heart Real Estate
(567) 333-9823
89 Total Sales
3 in Bucyrus
$27K - $184K Price Range
Amber Deem
Realty Ohio Inc.
(740) 736-2708
93 Total Sales
1 in Bucyrus
$250,000 Price
John Crain
Howard Hanna Real Estate Services
(937) 403-9673
184 Total Sales
1 in Bucyrus
$100,000 Price
Mia Jackson
RE/MAX First Realty
(567) 333-9844
55 Total Sales
1 in Bucyrus
$149,000 Price
We collect this data history from publicly available records. To have your information removed, we recommend requesting removal directly through your county’s website.
| Date | Buyer | Sale Price | Title Company |
|---|---|---|---|
| $135,000 | Old Crawford Land Title | ||
| Chapman Brenda J | -- | Old Crawford Land Title | |
| Chapman Brenda J | $30,000 | Old Crawford Land Title | |
| Stiles Marni | -- | -- |
We collect this data history from publicly available records. To have your information removed, we recommend requesting removal directly through your county’s website.
| Date | Status | Borrower | Loan Amount |
|---|---|---|---|
| Open | $108,000 |
We collect this data history from publicly available records. To have your information removed, we recommend requesting removal directly through your county’s website.
| Date | Event | Price | List to Sale | Price per Sq Ft |
|---|---|---|---|---|
| 02/13/2015 02/13/15 | Sold | $135,000 | -18.1% | $92 / Sq Ft |
| 01/14/2015 01/14/15 | Pending | -- | -- | -- |
| 07/18/2014 07/18/14 | For Sale | $164,900 | -- | $112 / Sq Ft |
We collect this data history from publicly available records. To have your information removed, we recommend requesting removal directly through your county’s website.
| Year | Tax Paid | Tax Assessment Tax Assessment Total Assessment is a certain percentage of the fair market value that is determined by local assessors to be the total taxable value of land and additions on the property. | Land | Improvement |
|---|---|---|---|---|
| 2025 | $2,965 | $66,630 | $9,100 | $57,530 |
| 2024 | $2,965 | $66,630 | $9,100 | $57,530 |
| 2023 | $3,006 | $53,540 | $7,000 | $46,540 |
| 2022 | $2,856 | $53,540 | $7,000 | $46,540 |
| 2021 | $2,838 | $53,310 | $7,000 | $46,310 |
| 2020 | $2,392 | $42,590 | $7,000 | $35,590 |
| 2019 | $2,445 | $42,590 | $7,000 | $35,590 |
| 2018 | $2,434 | $42,590 | $7,000 | $35,590 |
| 2017 | $2,248 | $37,960 | $7,000 | $30,960 |
| 2016 | $2,180 | $37,960 | $7,000 | $30,960 |
| 2015 | $2,149 | $37,960 | $7,000 | $30,960 |
| 2014 | $1,601 | $37,960 | $7,000 | $30,960 |
| 2013 | $1,601 | $37,960 | $7,000 | $30,960 |
Seller's Agent in 2015
Marilyn Miley
Craig A. Miley Realty & Auction
(419) 571-6833
190 Total Sales
TB
Buyer's Agent in 2015
Terri Brewington
Garberick Realty LLC.
Source: Mansfield Association of REALTORS®
MLS Number: 9027170
APN: 08-0016193.000
Disclaimer: Certain information contained herein is derived from information provided by parties other than Homes.com. All information provided is deemed reliable, but is not guaranteed to be accurate and should be independently verified.
IDX information is provided exclusively for personal, non-commercial use, and may not be used for any purpose other than to identify prospective properties consumers may be interested in purchasing. Information is deemed reliable but not guaranteed.
Ask me questions while you tour the home.