
Seth Task
Berkshire Hathaway HomeServices Professional Realty
(216) 284-6425
483 Total Sales
1 in Madison
$420,000 Price


Estimated Value: $198,000 - $234,000
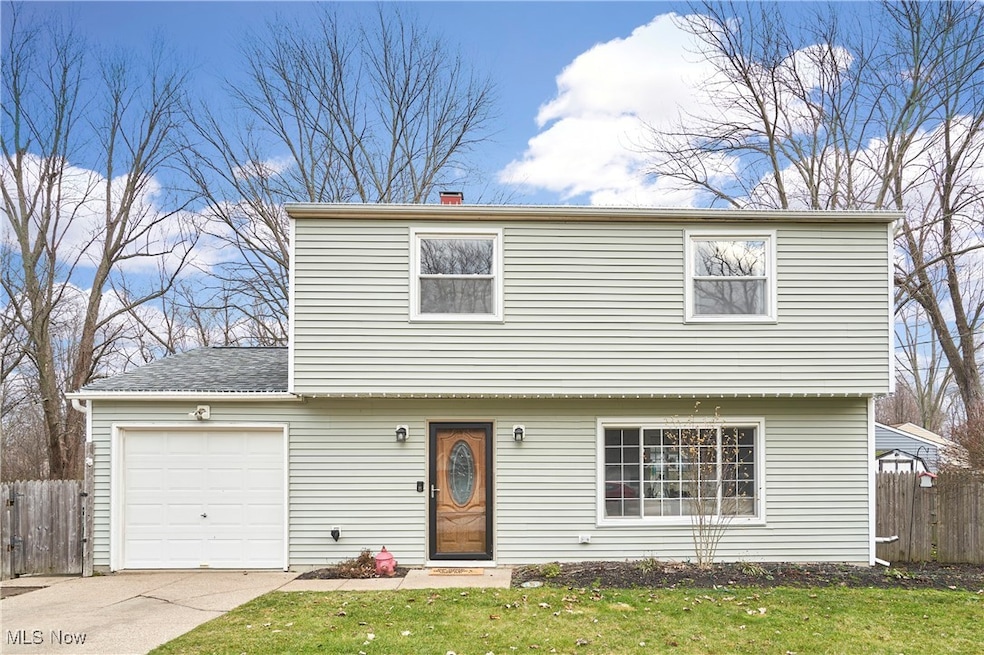
Move-In Ready Colonial with One Car Attached Garage, Fenced-In Backyard, and Many Updates! 4 bed, 1.5 bath. Enjoy convenient access to Lake Erie and a nearby Lake/Park area for a nominal annual fee. The expansive family room boasts a large picture window that lets in plenty of natural light and cherry wood floors. Flowing seamlessly into the next room you'll find a well-appointed eat-in kitchen with a beautiful shiplap accent wall and sliding glass doors leading to the back deck. The kitchen offers ample cabinet space and is complemented by a convenient laundry room with extra storage. Upstairs offers 4 generously sized bedrooms and a full bathroom. Neutral paint colors throughout. Additional highlights include a one-car attached garage, a fenced-in backyard with a deck, and a newer shed, providing the perfect setting for outdoor enjoyment. Numerous updates have been completed within the last 6 years, including new trim and shiplap accents in the downstairs area, a hot water tank in 2018, a refrigerator in 2021, and a new furnace & central air in 2020/2022, a new shed in 2023 and more. This home is truly move-in ready and presents a fantastic opportunity in a prime location near Lake Erie
Last Agent to Sell the Property
Berkshire Hathaway HomeServices Professional Realty Brokerage Email: josephzingales@gmail.com 440-346-2031 License #2013000048 Listed on: 09/03/2024
Co-Listed By
Berkshire Hathaway HomeServices Professional Realty Brokerage Email: josephzingales@gmail.com 440-346-2031 License #2016003375
We collect this data history from publicly available records. To have your information removed, we recommend requesting removal directly through your county’s website.
Seth Task
Berkshire Hathaway HomeServices Professional Realty
(216) 284-6425
483 Total Sales
1 in Madison
$420,000 Price
Rachel Ketring
Keller Williams Greater Cleveland Northeast
(440) 754-7998
104 Total Sales
17 in Madison
$30K - $382K Price Range
Carol Hull
Keller Williams Elevate
(216) 290-0692
88 Total Sales
1 in Madison
$255,010 Price
Jayne Gerren
HomeSmart Real Estate Momentum LLC
(440) 291-2229
116 Total Sales
3 in Madison
$123K - $181K Price Range
Shelly Chavez
HomeSmart Real Estate Momentum LLC
(216) 238-6895
147 Total Sales
12 in Madison
$130K - $560K Price Range
Catherine Welsh
HOWARD HANNA PREMIER PROPERTIES BY BARBARA ALEXANDER, LLC
(440) 650-1754
37 Total Sales
1 in Madison
$198,000 Price
We collect this data history from publicly available records. To have your information removed, we recommend requesting removal directly through your county’s website.
| Date | Buyer | Sale Price | Title Company |
|---|---|---|---|
| $200,000 | Title Professionals Group | ||
| Craft Christopher M | $123,000 | Ohio Real Title | |
| Cline Matthew T | $111,500 | Attorney | |
| Santarelli Laraine E | -- | Attorney | |
| Ribinskas Joanne | -- | -- | |
| Ribinskas Edward | -- | -- |
We collect this data history from publicly available records. To have your information removed, we recommend requesting removal directly through your county’s website.
| Date | Status | Borrower | Loan Amount |
|---|---|---|---|
| Open | $196,377 | ||
| Previous Owner | Craft Christopher M | $125,644 | |
| Previous Owner | Cline Matthew T | $118,367 | |
| Previous Owner | Cline Matthew T | $113,775 |
We collect this data history from publicly available records. To have your information removed, we recommend requesting removal directly through your county’s website.
| Date | Event | Price | List to Sale | Price per Sq Ft | Prior Sale |
|---|---|---|---|---|---|
| 10/16/2024 10/16/24 | Sold | $200,000 | +11.1% | $137 / Sq Ft | |
| 09/10/2024 09/10/24 | Pending | -- | -- | -- | |
| 09/03/2024 09/03/24 | For Sale | $180,000 | +46.3% | $124 / Sq Ft | |
| 02/26/2018 02/26/18 | Sold | $123,000 | +1.7% | $84 / Sq Ft | View Prior Sale |
| 01/15/2018 01/15/18 | Pending | -- | -- | -- | |
| 11/21/2017 11/21/17 | Price Changed | $120,918 | -3.2% | $83 / Sq Ft | |
| 08/28/2017 08/28/17 | Price Changed | $124,918 | -3.1% | $86 / Sq Ft | |
| 07/28/2017 07/28/17 | For Sale | $128,918 | -- | $89 / Sq Ft |
We collect this data history from publicly available records. To have your information removed, we recommend requesting removal directly through your county’s website.
| Year | Tax Paid | Tax Assessment Tax Assessment Total Assessment is a certain percentage of the fair market value that is determined by local assessors to be the total taxable value of land and additions on the property. | Land | Improvement |
|---|---|---|---|---|
| 2025 | -- | $61,780 | $10,860 | $50,920 |
| 2024 | -- | $61,780 | $10,860 | $50,920 |
| 2023 | -- | $41,180 | $9,170 | $32,010 |
| 2022 | $2,592 | $41,180 | $9,170 | $32,010 |
| 2021 | $2,586 | $41,320 | $9,310 | $32,010 |
| 2020 | $2,489 | $35,020 | $7,890 | $27,130 |
| 2019 | $2,491 | $35,020 | $7,890 | $27,130 |
| 2018 | $2,648 | $30,590 | $7,890 | $22,700 |
| 2017 | $2,888 | $30,590 | $7,890 | $22,700 |
| 2016 | $2,648 | $30,590 | $7,890 | $22,700 |
| 2015 | $1,831 | $30,590 | $7,890 | $22,700 |
| 2014 | $1,872 | $30,590 | $7,890 | $22,700 |
| 2013 | $1,876 | $30,590 | $7,890 | $22,700 |
Seller's Agent in 2024
Joseph Zingales
Berkshire Hathaway HomeServices Professional Realty
(440) 346-2031
537 Total Sales
Seller Co-Listing Agent in 2024
Sarah Hernandez
Berkshire Hathaway HomeServices Professional Realty
(440) 813-5762
34 Total Sales
Buyer's Agent in 2024
Denise Quiggle
McDowell Homes Real Estate Services
(440) 251-9985
408 Total Sales
Seller's Agent in 2018
Susan Chamberlain-Garbutt
Glasshouse Realty Group, LLC
(440) 639-4332
219 Total Sales
Source: MLS Now
MLS Number: 5066958
APN: 01-A-091-A-02-046-0
Disclaimer: Certain information contained herein is derived from information provided by parties other than Homes.com. All information provided is deemed reliable, but is not guaranteed to be accurate and should be independently verified.
IDX information is provided exclusively for personal, non-commercial use, and may not be used for any purpose other than to identify prospective properties consumers may be interested in purchasing. Information is deemed reliable but not guaranteed.
Ask me questions while you tour the home.