
Patrick Pinnow
TREG INC - The Real Estate Group
(530) 451-0930
46 Total Sales
3 in Buckeye
$113K - $315K Price Range
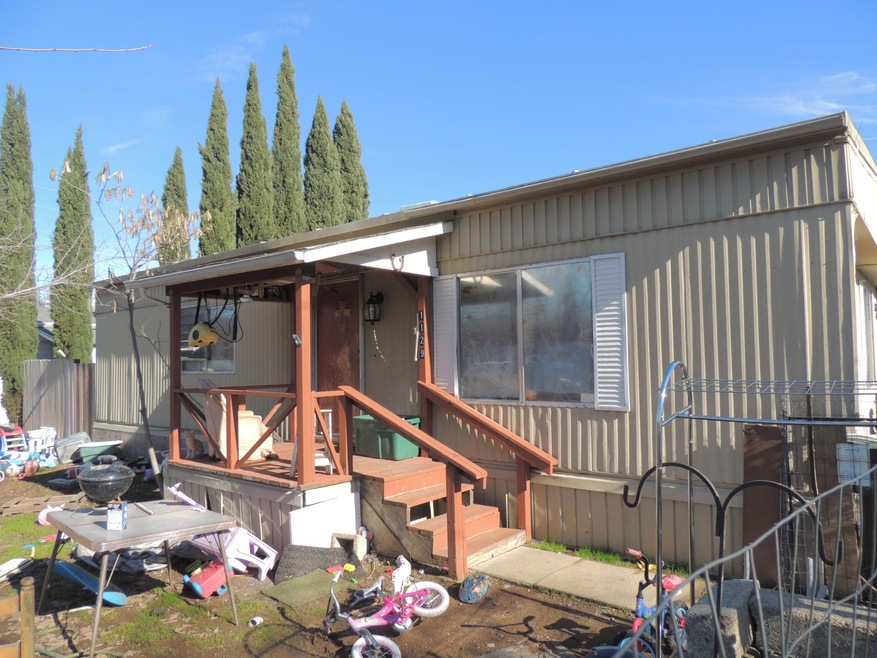

Nice little place in the city at a low price. Room addition on back and a single car detatched garage and a single carport. CB166
Last Agent to Sell the Property
John Taylor
Coldwell Banker C&C Properties License #01950961 Listed on: 06/07/2016
Last Buyer's Agent
DAVID MITCHELL
Coldwell Banker C&C Properties
We collect this data history from publicly available records. To have your information removed, we recommend requesting removal directly through your county’s website.
Patrick Pinnow
TREG INC - The Real Estate Group
(530) 451-0930
46 Total Sales
3 in Buckeye
$113K - $315K Price Range
Albert Naticchioni
RE/MAX of Redding
(530) 444-1558
194 Total Sales
3 in Buckeye
$150K - $394K Price Range
Cherrel Kirkland
Kirkland Real Estate Partners
(530) 688-8386
77 Total Sales
1 in Buckeye
$264,500 Price
Jennifer Icenhower
Coldwell Banker Select Real Estate - Redding
(530) 319-5063
73 Total Sales
1 in Buckeye
$420,000 Price
Bradley Garbutt
Northstate Real Estate Professionals
(530) 999-7095
26 Total Sales
2 in Buckeye
$160K - $370K Price Range
Greg Ford
West Coast Real Estate & Appraisals
(530) 500-0337
104 Total Sales
1 in Buckeye
$430,000 Price
We collect this data history from publicly available records. To have your information removed, we recommend requesting removal directly through your county’s website.
| Date | Buyer | Sale Price | Title Company |
|---|---|---|---|
| -- | Wfg National Title Insurance C | ||
| Anderson Audrey B | $85,000 | Wfg National Title Insurance C | |
| Johnson Paul Anthony | $32,000 | Placer Title Company | |
| Gore Dee Jan | -- | None Available | |
| Gore Dee Jan | $30,000 | Alliance Title Company | |
| Elliott Rhonda | $35,000 | First American Title Co |
We collect this data history from publicly available records. To have your information removed, we recommend requesting removal directly through your county’s website.
| Date | Status | Borrower | Loan Amount |
|---|---|---|---|
| Open | $5,000 | ||
| Previous Owner | Elliott Rhonda | $38,500 |
We collect this data history from publicly available records. To have your information removed, we recommend requesting removal directly through your county’s website.
| Date | Event | Price | List to Sale | Price per Sq Ft |
|---|---|---|---|---|
| 07/25/2016 07/25/16 | Sold | $41,000 | -29.9% | $45 / Sq Ft |
| 06/24/2016 06/24/16 | Pending | -- | -- | -- |
| 01/25/2016 01/25/16 | For Sale | $58,500 | -- | $64 / Sq Ft |
We collect this data history from publicly available records. To have your information removed, we recommend requesting removal directly through your county’s website.
| Year | Tax Paid | Tax Assessment Tax Assessment Total Assessment is a certain percentage of the fair market value that is determined by local assessors to be the total taxable value of land and additions on the property. | Land | Improvement |
|---|---|---|---|---|
| 2026 | $1,013 | $88,434 | $57,222 | $31,212 |
| 2025 | $360 | $86,700 | $56,100 | $30,600 |
| 2024 | $351 | $36,405 | $28,443 | $7,962 |
| 2023 | $351 | $35,692 | $27,886 | $7,806 |
| 2022 | $340 | $34,993 | $27,340 | $7,653 |
| 2021 | $333 | $34,307 | $26,804 | $7,503 |
| 2020 | $331 | $33,957 | $26,530 | $7,427 |
| 2019 | $320 | $33,292 | $26,010 | $7,282 |
| 2018 | $317 | $32,640 | $25,500 | $7,140 |
| 2017 | $310 | $32,000 | $25,000 | $7,000 |
| 2016 | $540 | $54,034 | $36,183 | $17,851 |
| 2015 | $532 | $53,351 | $35,640 | $17,711 |
| 2014 | $536 | $52,473 | $34,942 | $17,531 |
JT
Seller's Agent in 2016
John Taylor
Coldwell Banker C&C Properties
DM
Buyer's Agent in 2016
DAVID MITCHELL
Coldwell Banker C&C Properties
Source: Shasta Association of REALTORS®
MLS Number: 16-368
APN: 114-050-22
Disclaimer: Certain information contained herein is derived from information provided by parties other than Homes.com. All information provided is deemed reliable, but is not guaranteed to be accurate and should be independently verified.
IDX information is provided exclusively for personal, non-commercial use, and may not be used for any purpose other than to identify prospective properties consumers may be interested in purchasing. Information is deemed reliable but not guaranteed.
Ask me questions while you tour the home.