NOT LISTED FOR SALE

Estimated Value: $741,000 - $1,151,000

4 Beds
3.5 Baths
4,914 Sq Ft
$205/Sq Ft Est. Value

Sale Details

Date Sold: May 31, 2016

Last sale price $637,500 $130 Per Sq Ft

Est. 58% increase in value since last sale

Current estimated payment $6,904 / mo

9 Days on Market

Highlights

  • Deck
  • Vaulted Ceiling
  • Whirlpool Bathtub
  • Anne Sullivan Elementary School Rated A-
  • Main Floor Bedroom
  • Home Office

About This Home

As of May 2016

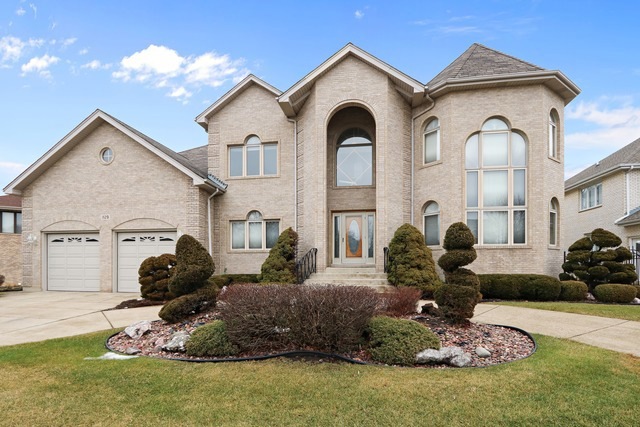
Beautiful All Brick, Bright, Grand Home! Cathedral Ceilings in Living Room and Great Room. Open Floor Plan, Spacious Kitchen with large eat in area. Gorgeous Great Family Room that features a 2 story White Stone Fireplace. First Floor Master Bedroom with spacious walk in closet, 4 Large Bedrooms on 2nd Floor feature walk in closets with built in drawers and shelves. 2nd Floor also features an Office/Den that can be used as a 5th bedroom. Many extras such as 1st floor full bath with Shower, Wet Bar, 1st floor laundry room, 2 balconies on second floor bedrooms, Sky lights in Foyer and Family room, spacious open loft area on second floor, circle driveway. New Roof in 2015, Water Heater & Furnace, Dual Furnaces for better efficiency. Hard to find Grand Home in sought after School Districts, & Prospect High School. Come and See!

Last Agent to Sell the Property

Margo Mamalakis

Coldwell Banker Realty License #475165976 Listed on: 03/09/2016

Coldwell Banker Realty

Last Buyer's Agent

Margo Mamalakis

Coldwell Banker Realty License #475165976 Listed on: 03/09/2016

Coldwell Banker Realty

Home Details

Home Type

  • Single Family

Est. Annual Taxes

  • $16,812

Year Built

  • Built in 1992

Lot Details

  • 12,545 Sq Ft Lot
  • Cul-De-Sac
  • Paved or Partially Paved Lot

Parking

  • 2 Car Attached Garage
  • Garage Door Opener
  • Driveway
  • Parking Space is Owned

Home Design

  • Brick Exterior Construction
  • Asphalt Roof
  • Concrete Perimeter Foundation

Interior Spaces

  • 4,914 Sq Ft Home
  • 2-Story Property
  • Vaulted Ceiling
  • Skylights
  • Family Room with Fireplace
  • Combination Dining and Living Room
  • Home Office
  • Unfinished Basement
  • Partial Basement
  • Laundry on main level

Kitchen

  • Breakfast Bar
  • Double Oven
  • Microwave
  • Dishwasher

Bedrooms and Bathrooms

  • 4 Bedrooms
  • 4 Potential Bedrooms
  • Main Floor Bedroom
  • Bathroom on Main Level
  • Dual Sinks
  • Whirlpool Bathtub
  • Separate Shower

Outdoor Features

  • Balcony
  • Deck

Schools

  • Windsor Elementary School
  • South Middle School
  • Prospect High School

Utilities

  • Forced Air Heating and Cooling System
  • Heating System Uses Natural Gas
  • Lake Michigan Water

Listing and Financial Details

  • Senior Tax Exemptions
  • Homeowner Tax Exemptions

Home Details

Home Type

Single Family

Est. Annual Taxes

$16,812

Year Built

Built in 1992

Lot Details

0.29 Acres

Parking

2

Listing Details

  • Property Type: Residential
  • Property Type: Detached Single
  • Type Detached: 2 Stories
  • Ownership: Fee Simple
  • New Construction: No
  • Property Sub-Type: 2 Stories
  • Year Built: 1992
  • Age: 21-25 Years
  • Built Before 1978 (Y/N): No
  • Disability Access and/or Equipped: No
  • General Information: None
  • Rehab (Y/N): No
  • ResoPropertyType: Residential
  • SomePhotosVirtuallyStaged: No
  • Special Features: None
  • Property Sub Type: Detached

Interior Features

  • Appliances: Double Oven, Microwave, Dishwasher, Refrigerator
  • Basement: Partial
  • Full Bathrooms: 3
  • Half Bathrooms: 1
  • Total Bathrooms: 4
  • Total Bedrooms: 4
  • Fireplaces: 1
  • Interior Amenities: Vaulted/Cathedral Ceilings, Skylight(s), First Floor Bedroom, First Floor Laundry, First Floor Full Bath
  • LivingArea: 4914
  • Room Type: Eating Area, Office
  • Basement Description: Unfinished
  • Bathroom Amenities: Whirlpool,Separate Shower,Double Sink
  • Basement Bathrooms: No
  • Below Grade Bedrooms: 0
  • Dining Room: Combined w/ LivRm
  • Fireplace Location: Family Room
  • ResoLivingAreaSource: Assessor

Exterior Features

  • ExteriorFeatures: Balcony, Deck
  • Foundation Details: Concrete Perimeter
  • Lot Features: Cul-De-Sac
  • Roof: Asphalt
  • Waterfront: No
  • Exterior Building Type: Brick

Garage/Parking

  • Garage Spaces: 2
  • Number of Cars: 2
  • Driveway: Concrete
  • Garage Details: Garage Door Opener(s)
  • Garage On-Site: Yes
  • Garage Ownership: Owned
  • Garage Type: Attached
  • Parking: Garage

Utilities

  • Sewer: Public Sewer
  • Cooling: Central Air
  • Electric: Circuit Breakers
  • Heating: Natural Gas, Forced Air
  • Water Source: Lake Michigan

Condo/Co-op/Association

  • Association Fee Frequency: Not Applicable
  • Community Features: Sidewalks, Street Lights, Street Paved
  • Master Association Fee: No

Fee Information

  • Association Fee Includes: None

Schools

  • Elementary School: WINDSOR ELEMENTARY SCHOOL
  • High School: PROSPECT HIGH SCHOOL
  • Middle/Junior School: SOUTH MIDDLE SCHOOL

Lot Info

  • Lot Size Acres: 0.288
  • Lot Dimensions: 12580 LOT SQ FT
  • Lot Size: .25-.49 Acre
  • Special Assessments: N

Rental Info

  • Board Number: 2

Tax Info

  • Tax Annual Amount: 16812
  • Tax Year: 2014
  • Tax Exemptions: Homeowner,Senior

Ownership History

We collect this data history from publicly available records. To have your information removed, we recommend requesting removal directly through your county’s website.

Date Name Owned For Owner Type

Purchase Details

Listed on
Mar 9, 2016
Closed on
May 27, 2016
Sold by
Bought by
Seller's Agent
Margo Mamalakis
Coldwell Banker Realty
Buyer's Agent
Margo Mamalakis
Coldwell Banker Realty
List Price
$675,000
Sold Price
$637,500
Premium/Discount to List
-$37,500
-5.56%
Current Estimated Value
$1,005,277

Home Financials for this Owner

Home Financials are based on the most recent Mortgage that was taken out on this home.
Estimated Appreciation
$367,777
Avg. Annual Appreciation
4.58%
Original Mortgage
$416,900
Interest Rate
0.03%
Mortgage Type
New Conventional

Purchase Details

Closed on
Feb 21, 2011
Sold by
Bought by
Source: Public Records
Create a Home Valuation Report for This Property
The Home Valuation Report is an in-depth analysis detailing your home's value as well as a comparison with similar homes in the area

Home Values in the Area

Source: Public Records

Average Home Value in this Area


Source: Public Records

Purchase History

We collect this data history from publicly available records. To have your information removed, we recommend requesting removal directly through your county’s website.

Date Buyer Sale Price Title Company
$637,500 Chicago Title
-- None Available
Source: Public Records

Mortgage History

We collect this data history from publicly available records. To have your information removed, we recommend requesting removal directly through your county’s website.

Date Status Borrower Loan Amount
Open $250,000
Closed $416,900
Source: Public Records

Property History

We collect this data history from publicly available records. To have your information removed, we recommend requesting removal directly through your county’s website.

Date Event Price List to Sale Price per Sq Ft
05/31/2016 05/31/16 Sold $637,500 -5.6% $130 / Sq Ft
03/18/2016 03/18/16 Pending -- -- --
03/09/2016 03/09/16 For Sale $675,000 -- $137 / Sq Ft
Source: Midwest Real Estate Data (MRED)

Tax History

We collect this data history from publicly available records. To have your information removed, we recommend requesting removal directly through your county’s website.

Year Tax Paid Tax Assessment Tax Assessment Total Assessment is a certain percentage of the fair market value that is determined by local assessors to be the total taxable value of land and additions on the property. Land Improvement
2025 $17,116 $86,000 $6,290 $79,710
2024 $17,116 $64,000 $5,032 $58,968
2023 $16,541 $64,000 $5,032 $58,968
2022 $16,541 $64,000 $5,032 $58,968
2021 $19,149 $64,786 $4,403 $60,383
2020 $18,750 $64,786 $4,403 $60,383
2019 $18,813 $72,468 $4,403 $68,065
2018 $19,316 $63,750 $3,774 $59,976
2017 $19,397 $63,750 $3,774 $59,976
2016 $18,183 $63,750 $3,774 $59,976
2015 $18,075 $57,789 $3,145 $54,644
2014 $16,182 $57,789 $3,145 $54,644
2013 $11,335 $61,023 $3,145 $57,878
Source: Public Records

Agents Affiliated with this Home

  • Section Image
See All Agents

Map

Source: Midwest Real Estate Data (MRED)

MLS Number: 09160536

Midwest Real Estate Data (MRED)

APN: 03-27-302-049-0000

Your Personal Tour Guide

Ask me questions while you tour the home.