T
Seller's Agent in 2025
Tameson Cockrell
ERA Shields Real Estate
(719) 338-1303
1 in this area
39 Total Sales

Estimated Value: $507,000 - $528,000
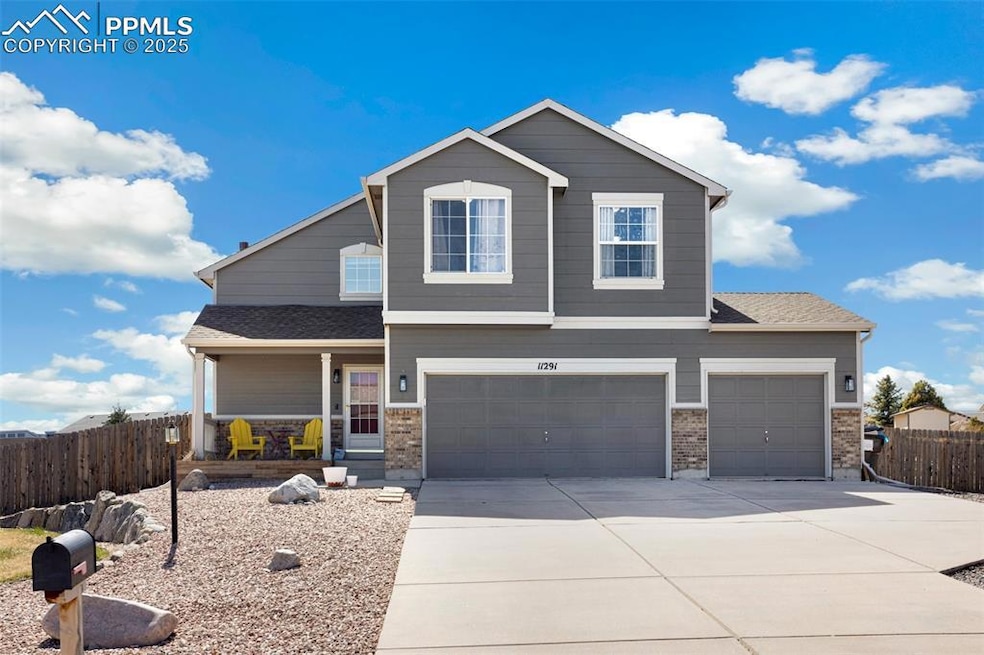
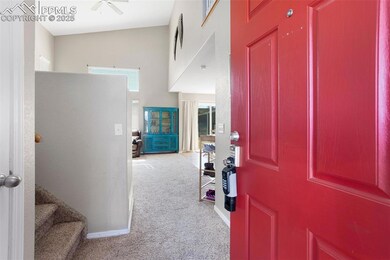
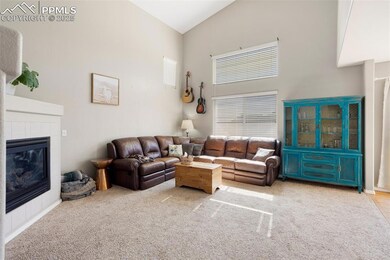
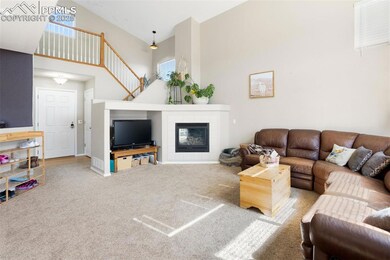
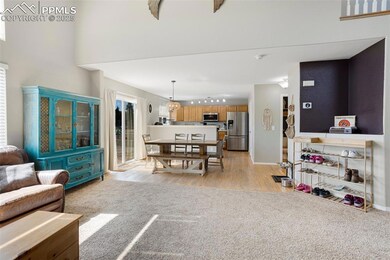
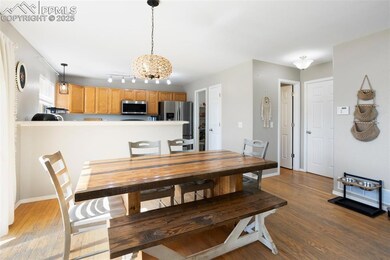
Tons of potential in this 2-Story Home with Shop on Over Half an Acre! If you're looking for space—both inside and out—this is the one! Situated on a generous over 1⁄2 acre lot, this 2-story home with an unfinished basement offers room to stretch, grow, and make it your own. Step into the open-concept main level featuring a soaring ceiling in the great room, complete with a cozy gas fireplace and plenty of natural light. The kitchen is ideal for entertaining with a breakfast bar, two large pantries, and easy flow to the living and dining areas. Cool air conditioning keeps the whole space comfortable year-round. Upstairs, the primary suite is a true retreat, offering a 5-piece en suite bath, walk-in closet, and a flex space—perfect for a home office, workout nook, or reading corner. Enjoy summer evenings on the charming front porch, or take full advantage of the impressive 30x40 shop out back. With 12-foot ceilings, 10-foot overhead doors, and welder outlets, it’s a dream space for hobbyists, mechanics, or toy storage.
This home is packed with potential and ideal for anyone needing room to roam without sacrificing comfort or convenience.
Last Agent to Sell the Property
ERA Shields Real Estate Brokerage Phone: 719-576-3600 Listed on: 04/08/2025
We collect this data history from publicly available records. To have your information removed, we recommend requesting removal directly through your county’s website.
We collect this data history from publicly available records. To have your information removed, we recommend requesting removal directly through your county’s website.
| Date | Buyer | Sale Price | Title Company |
|---|---|---|---|
| $532,650 | Coretitle | ||
| $545,000 | None Listed On Document | ||
| $445,000 | Colorado Escrow & Title | ||
| $292,000 | First American Title | ||
| $208,500 | None Available | ||
| -- | None Available | ||
| -- | United Title | ||
| -- | None Available | ||
| $239,900 | Land Title Guarantee Company | ||
| -- | Unified Title Co Inc | ||
| -- | Unified Title Co Inc | ||
| $195,800 | Unified Title Co Inc |
We collect this data history from publicly available records. To have your information removed, we recommend requesting removal directly through your county’s website.
| Date | Status | Borrower | Loan Amount |
|---|---|---|---|
| Open | $505,000 | ||
| Previous Owner | $505,000 | ||
| Previous Owner | $332,000 | ||
| Previous Owner | $288,156 | ||
| Previous Owner | $237,077 | ||
| Previous Owner | $236,467 | ||
| Previous Owner | $182,750 | ||
| Previous Owner | $187,650 | ||
| Previous Owner | $28,000 | ||
| Previous Owner | $224,000 | ||
| Previous Owner | $191,920 | ||
| Previous Owner | $192,770 |
We collect this data history from publicly available records. To have your information removed, we recommend requesting removal directly through your county’s website.
| Date | Event | Price | List to Sale | Price per Sq Ft |
|---|---|---|---|---|
| 06/30/2025 06/30/25 | Sold | $532,650 | +0.5% | $225 / Sq Ft |
| 04/26/2025 04/26/25 | Pending | -- | -- | -- |
| 04/18/2025 04/18/25 | Price Changed | $530,000 | -1.9% | $224 / Sq Ft |
| 04/08/2025 04/08/25 | For Sale | $540,000 | -- | $228 / Sq Ft |
We collect this data history from publicly available records. To have your information removed, we recommend requesting removal directly through your county’s website.
| Year | Tax Paid | Tax Assessment Tax Assessment Total Assessment is a certain percentage of the fair market value that is determined by local assessors to be the total taxable value of land and additions on the property. | Land | Improvement |
|---|---|---|---|---|
| 2026 | $3,079 | $36,240 | ||
| 2025 | $2,963 | $36,240 | ||
| 2024 | $2,790 | $36,870 | $9,000 | $27,870 |
| 2023 | $2,790 | $36,870 | $9,000 | $27,870 |
| 2022 | $2,318 | $25,510 | $7,390 | $18,120 |
| 2021 | $2,230 | $24,810 | $7,600 | $17,210 |
| 2020 | $1,874 | $20,710 | $4,680 | $16,030 |
| 2019 | $1,831 | $20,710 | $4,680 | $16,030 |
| 2018 | $1,493 | $16,410 | $3,280 | $13,130 |
| 2017 | $1,393 | $16,410 | $3,280 | $13,130 |
| 2016 | $1,355 | $16,130 | $3,620 | $12,510 |
| 2015 | $1,422 | $16,130 | $3,620 | $12,510 |
| 2014 | $1,310 | $14,660 | $3,340 | $11,320 |
T
Seller's Agent in 2025
Tameson Cockrell
ERA Shields Real Estate
(719) 338-1303
1 in this area
39 Total Sales
G
Seller Co-Listing Agent in 2025
Gayle Joan Caldwell
ERA Shields Real Estate
(719) 331-0068
1 in this area
36 Total Sales

Buyer's Agent in 2025
Samantha Leitch
RE/MAX
(928) 235-0402
1 in this area
4 Total Sales
Source: elevateMLS
MLS Number: 4940634
APN: 52252-03-016
Disclaimer: Certain information contained herein is derived from information provided by parties other than Homes.com. All information provided is deemed reliable, but is not guaranteed to be accurate and should be independently verified.
The real estate listing information and related content displayed on this site is provided exclusively for consumers’ personal, non-commercial use and may not be used for any purpose other than to identify prospective properties consumers may be interested in purchasing. This information and related content is deemed reliable but is not guaranteed accurate by the Pikes Peak REALTOR® Services Corp d/b/a elevateMLS.
Ask me questions while you tour the home.