
Helle Hartley
SMITH & ASSOCIATES REAL ESTATE
(727) 477-9542
264 Total Sales
4 in Walsingham
$190K - $270K Price Range

Estimated Value: $413,000 - $534,000
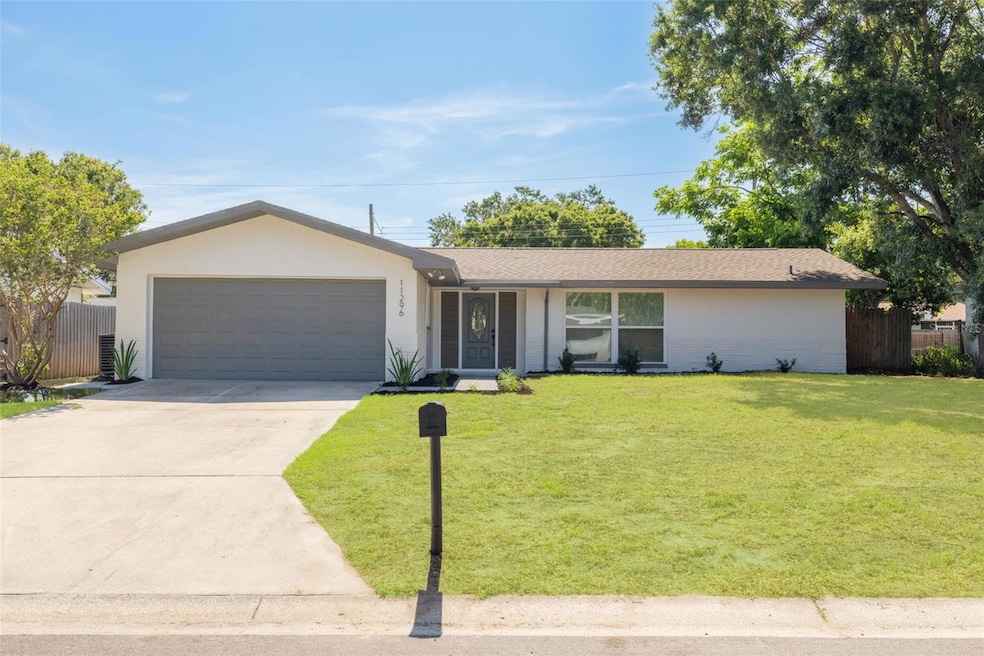
DISCOVER YOUR UPGRADED OASIS 3 beds, 2 baths, 2CG in the heart of Pinellas county! The house is located in a prime location only few miles away from beautiful Clearwater beaches. As you step inside, the OPEN FLOOR PLAN featuring living room/kitchen/dinning room with a spacious eat-in kitchen is a cozy retreat where becomes the heart of memorable gatherings. You will love all the upgrades in this house including a master suite, open floor plan, and a custom designed wood kitchen! Improvements include water resistant, luxury vinyl flooring, newer AC system, new roof, fresh interior texture, interior/exterior paint, upgraded windows, new ceiling fans, new 5' baseboards, brand new interior doors, LED lighting and many more features. The brand new customized, hardwood kitchen is designed to provide plenty of storage, has soft close drawers and cabinets, wine rack, luxury quartz countertops with waterfall design, and brand new stainless steel appliances. The bathrooms are renovated with new double sink vanity tops, porcelain tiles, led mirrors, and shower stalls with modern accessories. Journey into the updated master bathroom, where spa-like tranquility reigns. The master suite boasts a sumptuous soaking tub for ultimate relaxation after a long day, while a walk-in shower adds to the sense of indulgence. In addition, the house is centrally located, less than 10 mins from the beach and 30 min drive to Tampa International Airport and much more! With a spacious backyard, and a great kitchen to entertain, don't miss the opportunity to call this property home!
Last Agent to Sell the Property
PEOPLE'S CHOICE REALTY SVC LLC Brokerage Phone: 813-933-0677 License #3361170 Listed on: 05/24/2025
We collect this data history from publicly available records. To have your information removed, we recommend requesting removal directly through your county’s website.
Helle Hartley
SMITH & ASSOCIATES REAL ESTATE
(727) 477-9542
264 Total Sales
4 in Walsingham
$190K - $270K Price Range
Christina Probeyahn
COASTAL PROPERTIES GROUP INTERNATIONAL
(727) 349-4168
147 Total Sales
1 in Walsingham
$444,000 Price
Lindsay Dicus Harrison
DICUS HARRISON REALTY
(727) 349-2550
87 Total Sales
1 in Walsingham
$745,000 Price
Catherine Delorenzo
REALTY EXPERTS
(727) 732-4611
88 Total Sales
1 in Walsingham
$470,000 Price
Lucy Scheuringer
REALTY CONCEPTS OF PINELLAS
(727) 205-1443
86 Total Sales
3 in Walsingham
$990K - $1.1M Price Range
Joshua Neitz
NEXTHOME GULF COAST
(813) 535-5930
138 Total Sales
3 in Walsingham
$200K - $715K Price Range
We collect this data history from publicly available records. To have your information removed, we recommend requesting removal directly through your county’s website.
| Date | Buyer | Sale Price | Title Company |
|---|---|---|---|
| $489,000 | Gold Service Title | ||
| $345,000 | Hillsborough Title | ||
| -- | None Available | ||
| $100 | -- | ||
| -- | Nations Title Agency Inc |
We collect this data history from publicly available records. To have your information removed, we recommend requesting removal directly through your county’s website.
| Date | Status | Borrower | Loan Amount |
|---|---|---|---|
| Open | $480,142 | ||
| Previous Owner | $20,000 | ||
| Previous Owner | $164,000 | ||
| Previous Owner | $45,000 | ||
| Previous Owner | $15,000 | ||
| Previous Owner | $90,000 |
We collect this data history from publicly available records. To have your information removed, we recommend requesting removal directly through your county’s website.
| Date | Event | Price | List to Sale | Price per Sq Ft | Prior Sale |
|---|---|---|---|---|---|
| 08/26/2025 08/26/25 | Sold | $489,000 | -2.2% | $310 / Sq Ft | |
| 08/05/2025 08/05/25 | Pending | -- | -- | -- | |
| 07/19/2025 07/19/25 | For Sale | $499,900 | +2.2% | $317 / Sq Ft | |
| 07/08/2025 07/08/25 | Off Market | $489,000 | -- | -- | |
| 05/24/2025 05/24/25 | For Sale | $499,900 | +44.9% | $317 / Sq Ft | |
| 02/20/2025 02/20/25 | Sold | $345,000 | -5.5% | $263 / Sq Ft | View Prior Sale |
| 02/03/2025 02/03/25 | Pending | -- | -- | -- | |
| 01/16/2025 01/16/25 | For Sale | $364,900 | -- | $278 / Sq Ft |
We collect this data history from publicly available records. To have your information removed, we recommend requesting removal directly through your county’s website.
| Year | Tax Paid | Tax Assessment Tax Assessment Total Assessment is a certain percentage of the fair market value that is determined by local assessors to be the total taxable value of land and additions on the property. | Land | Improvement |
|---|---|---|---|---|
| 2025 | $4,529 | $330,102 | $128,283 | $201,819 |
| 2024 | $4,196 | $265,083 | $140,631 | $124,452 |
| 2023 | $4,196 | $249,600 | $142,798 | $106,802 |
| 2022 | $3,751 | $208,927 | $126,975 | $81,952 |
| 2021 | $3,580 | $186,775 | $0 | $0 |
| 2020 | $3,369 | $173,043 | $0 | $0 |
| 2019 | $3,069 | $152,547 | $64,253 | $88,294 |
| 2018 | $2,838 | $139,468 | $0 | $0 |
| 2017 | $2,688 | $129,792 | $0 | $0 |
K
Seller's Agent in 2025
Kela Mano
PEOPLE'S CHOICE REALTY SVC LLC
(866) 580-6402
2 in this area
37 Total Sales
Seller's Agent in 2025
Matthew Brashear
RE/MAX
(727) 403-3900
2 in this area
211 Total Sales
K
Seller Co-Listing Agent in 2025
Kevin Dilella
RE/MAX
(727) 772-0772
1 in this area
109 Total Sales
J
Buyer's Agent in 2025
Jim Stanton
SUN SAND & SEA HOMES REALTY
1 in this area
33 Total Sales
Source: Stellar MLS
MLS Number: TB8389799
APN: 16-30-15-64080-000-0410
Disclaimer: Certain information contained herein is derived from information provided by parties other than Homes.com. All information provided is deemed reliable, but is not guaranteed to be accurate and should be independently verified.
All data is obtained from various sources and may not have been verified by broker or MLS GRID. Supplied Open House Information is subject to change without notice. All information should be independently reviewed and verified for accuracy. Properties may or may not be listed by the office/agent presenting the information. Some IDX listings have been excluded from this website. IDX information is provided exclusively for personal, non-commercial use, and may not be used for any purpose other than to identify prospective properties consumers may be interested in purchasing. Information is deemed reliable but not guaranteed.
Listings courtesy of Stellar MLS as distributed by MLS GRID.
Based on information submitted to the MLS GRID
Listing Information presented by local MLS brokerage: Ten-X - (888)-952-6393
Ask me questions while you tour the home.