
Yaron Cohen
Rivertown Rose, Inc.
(914) 826-8687
23 Total Sales
2 in Forest Hills
$300K - $446K Price Range
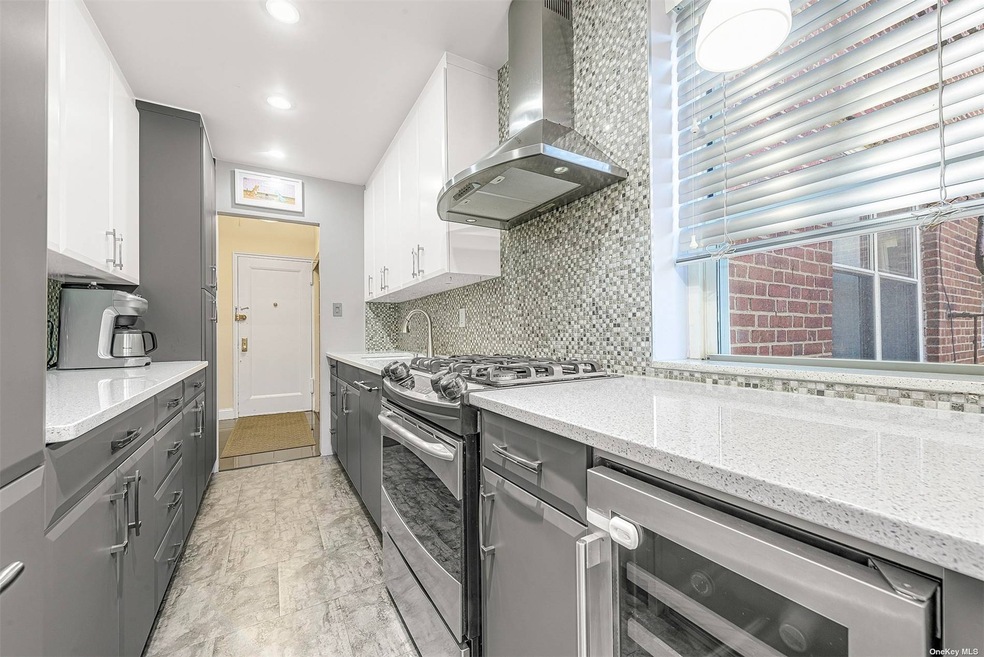
Exquisite & Renov 2 Br,2 Bath In Prestigious Nathan Hale.Entry Foyer:Black Granite Tiles & Sliding Door Closets.Modern Eik W/Quartzite Countertops,Glass Tiled Back Splash,Custom Cabinets,Recessed Lights & All Stainless Apps Inc Wine Fridge.Dining Area Leads To Spacious Step-Down Lr & Terrace.Lg Mbr W/Granite Window Sills Inc Mbath W/Quartz Counter Tops, Porcelain & Glass Tiles.2nd Br W/Ensuite Onyx Full Bath.Refinished Hardwd Flrs & Crown Molding Thru-Out.Parking Gar In Basemt & Luscious Gardens, Additional information: Appearance:Excellent
Yaron Cohen
Rivertown Rose, Inc.
(914) 826-8687
23 Total Sales
2 in Forest Hills
$300K - $446K Price Range
Vincent Koo
EXP Realty
(929) 552-9370
94 Total Sales
11 in Forest Hills
$299K - $3.6M Price Range
Lisa Albinowski
Signature Premier Properties
(631) 250-3898
72 Total Sales
1 in Forest Hills
$264,500 Price
Marjorie Tornatore
Compass Greater NY LLC
(888) 841-8509
34 Total Sales
1 in Forest Hills
$385,000 Price
Jagmeet Bedi
Compass
(855) 934-0730
111 Total Sales
1 in Forest Hills
$588,000 Price
Mohamed Elgoarany
Exit Realty First Choice
(646) 971-8278
39 Total Sales
3 in Forest Hills
$250K - $565K Price Range
We collect this data history from publicly available records. To have your information removed, we recommend requesting removal directly through your county’s website.
| Date | Event | Price | List to Sale | Price per Sq Ft | Prior Sale |
|---|---|---|---|---|---|
| 12/09/2024 12/09/24 | Off Market | $740,000 | -- | -- | |
| 09/28/2022 09/28/22 | Sold | $650,000 | 0.0% | -- | |
| 07/28/2022 07/28/22 | Pending | -- | -- | -- | |
| 07/05/2022 07/05/22 | For Sale | $650,000 | 0.0% | -- | |
| 06/30/2022 06/30/22 | Off Market | $650,000 | -- | -- | |
| 05/16/2022 05/16/22 | Price Changed | $650,000 | -3.7% | -- | |
| 04/21/2022 04/21/22 | Price Changed | $675,000 | -3.4% | -- | |
| 02/02/2022 02/02/22 | Price Changed | $699,000 | -6.8% | -- | |
| 01/14/2022 01/14/22 | Price Changed | $750,000 | -2.0% | -- | |
| 11/16/2021 11/16/21 | For Sale | $765,000 | +3.4% | -- | |
| 10/30/2018 10/30/18 | Sold | $740,000 | -1.2% | -- | View Prior Sale |
| 06/26/2018 06/26/18 | Pending | -- | -- | -- | |
| 05/31/2018 05/31/18 | For Sale | $749,000 | -- | -- |
Seller's Agent in 2022
Lily Tran
EXP Realty
(718) 400-6949
154 in this area
279 Total Sales
Buyer's Agent in 2022
Justin Chew
RE/MAX
(917) 597-0969
8 in this area
72 Total Sales
Seller's Agent in 2018
Esther Harris
RE/MAX
(917) 656-7885
35 in this area
84 Total Sales
Source: OneKey® MLS
MLS Number: KEY3360057
APN: 630100-02251-0027-1-0-3L
Disclaimer: Certain information contained herein is derived from information provided by parties other than Homes.com. All information provided is deemed reliable, but is not guaranteed to be accurate and should be independently verified.
The data relating to real estate for sale or lease on this web site comes in part from OneKey® MLS. Real estate listings held by brokerage firms other than Ten-X are marked with the OneKey® MLS logo or an abbreviated logo and detailed information about them includes the name of the listing broker.
Based on information submitted to the MLS GRID. All data is obtained from various sources and may not have been verified by broker or MLS GRID. Supplied Open House Information is subject to change without notice. All information should be independently reviewed and verified for accuracy. Properties may or may not be listed by the office/agent presenting the information. Some IDX listings have been excluded from this website. IDX information is provided exclusively for personal, non-commercial use, and may not be used for any purpose other than to identify prospective properties consumers may be interested in purchasing.
Information is deemed reliable but not guaranteed.
Copyright 2026 OneKey® MLS. All rights reserved.
Based on information submitted to the MLS GRID
Listings courtesy of OneKey® MLS as distributed by MLS GRID
Ask me questions while you tour the home.