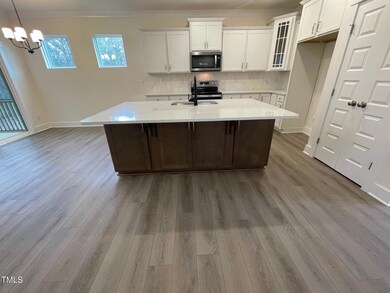
$445,000
SOLD JUL 14, 2026

113 Arundel Dr Clayton, NC 27527

Clayton Area
4 Beds
3 Baths
2,464 Sq Ft
0.26 Acre Lot

Sale Details

Date Sold: July 14, 2026

$181 Per Sq Ft

560 Days on Market

Highlights

  • New Construction
  • Traditional Architecture
  • 2 Car Attached Garage
  • Riverwood Middle School Rated A-
  • Main Floor Bedroom
  • Laundry Room

About This Home

Welcome to this stunning Cypress in charming Castlewood, in the heart of Johnston County. This home offers a guest suite on the main level along with a bright and airy kitchen, family room, and 1st floor office. Heading upstairs you'll be greeted by a expansive loft, two secondary bedrooms with hall bath, laundry room, and a gorgeous primary suite with a luxury shower and split vanities. Archer Lodge park with walking trails, ball park, playground is less than a mile away.
Come see it!

Last Agent to Sell the Property

Ann Barefoot

Eastwood Construction LLC License #226117 Listed on: 11/26/2024

Co-Listed By

Michael Lindsay

Eastwood Construction LLC License #244105

Last Buyer's Agent

Latrice Harris

L.Harris Realty, LLC License #195624

Range of Values:

--
Value Increase
--
Percent Increase
--
Adjusted for Inflation
Collateral Analytics

Collateral Analytics Collateral Analytics AVMs (Automated Valuation Model) employ a number of statistical approaches combined with neighborhood-specific comparable selection guarantees the most up-to-date and precise valuations.

Not Available

Collateral Analytics does not have data for the current month. Please view the chart for historical values.

ICE

ICE Mortgage Technology ICE Mortgage Technology’s AVM (Automated Valuation Model) is a state-of-the-art online residential property valuation tool that provides a quick and accurate estimate of the value of almost any home in the U.S.

Not Available

ICE Mortgage Technology does not have data for the current month. Please view the chart for historical values.

First American

First American First American Data & Analytics’ next-generation AVM combines unrivaled data assets with a blended ensemble of valuation models to produce highly accurate, reliable valuations you can trust.

Not Available

First American does not have data for the current month. Please view the chart for historical values.

Quantarium

Quantarium Quantarium’s valuation service, repeatedly proven the industry’s most accurate and comprehensive, is supercharged with a self-learning and auto-tuning AI engine that continually becomes smarter and more accurate as it processes daily inputs from the industry’s leading RE data lake.

Not Available

Quantarium does not have data for the current month. Please view the chart for historical values.

Average Value
Not Available
List Price
Sold Price
Create a Home Valuation Report for This Property
The Home Valuation Report is an in-depth analysis detailing your home's value as well as a comparison with similar homes in the area

Home Details

Home Type

  • Single Family

Est. Annual Taxes

  • $697

Year Built

  • Built in 2025 | New Construction

Lot Details

  • 11,339 Sq Ft Lot
  • Lot Dimensions are 90 x 126
  • Southwest Facing Home

HOA Fees

  • $42 Monthly HOA Fees

Parking

  • 2 Car Attached Garage

Home Design

  • Traditional Architecture
  • Raised Foundation
  • Architectural Shingle Roof
  • Shake Siding
  • Vinyl Siding
  • Stone Veneer

Interior Spaces

  • 2,464 Sq Ft Home
  • 2-Story Property
  • Laundry Room

Flooring

  • Carpet
  • Luxury Vinyl Tile

Bedrooms and Bathrooms

  • 4 Bedrooms
  • Main Floor Bedroom
  • Primary bedroom located on second floor
  • 3 Full Bathrooms

Schools

  • East Clayton Elementary School
  • Archer Lodge Middle School
  • Corinth Holders High School

Utilities

  • Central Air
  • Heating Available

Community Details

  • $500 One-Time Secondary Association Fee
  • Association fees include ground maintenance
  • Superior Association Management Association, Phone Number (704) 875-7299
  • Built by Eastwood Homes
  • Castlewood Subdivision, Cypress Floorplan

Listing and Financial Details

  • Home warranty included in the sale of the property
  • Assessor Parcel Number 16J04005

Home Details

Home Type

Single Family

Est. Annual Taxes

$697

Year Built

Built in 2025 | New Construction

Lot Details

0.26 Acres

HOA Fees

$42 per month

Parking

2

Listing Details

  • Builder Name: Eastwood Homes
  • Building Name: Cypress H
  • Builder Model: Cypress
  • Year Built: 2025
  • Prop. Type: Residential
  • Horses: No
  • Reso Association Fee Includes: Maintenance Grounds
  • Co List Office Phone: 919-758-8208
  • Subdivision Name: Castlewood
  • Above Grade Finished Sq Ft: 2464.0
  • Architectural Style: Traditional
  • Garage Yn: Yes
  • Unit Levels: Two
  • New Construction: Yes
  • Effective Year Built: 2025
  • General Property Information Association Fee Required YN: Yes
  • General Property Information Association Fee 2 Required YN: Yes
  • Contract Information Estimated Completion Date: 2025-11-01
  • Property Condition Framed: No
  • Room Types Bedroom 2 Level: Second
  • Room Types Bedroom 3 Level: Second
  • Room Types Bedroom 4 Level: First
  • Room Types Primary Bedroom Level: Second
  • General Property Information Enhanced Accessible2: No
  • General Property Information Monthly Association Fees2: 41.67
  • DelayedMarketingYN: No
  • General Property Information:Builder Name3: Eastwood Homes
  • SourceMLSURL: https://sourcemls.org/api/v1/eyJ0eXAiOiJKV1QiLCJhbGciOiJIUzI1NiJ9.eyJTb3VyY2VTeXN0ZW1JRCI6Ik0wMDAwMDM4OSIsIkxpc3RpbmdJRCI6IjEwMDY1MTAxIiwiU3RhbmRhcmRTdGF0dXMiOiJDbG9zZWQiLCJNb2RpZmljYXRpb25UaW1lc3RhbXAiOiIyMDI2LTA3LTE1VDE0OjU2OjM4LjAwMFoiLCJMaWNlbnNlZUlEIjoib2F1dGgyXzI1ODcxIiwiTGljZW5zZWVOYW1lIjoiSG9tZXMgUHJvIn0.OtBLUKmVfkjceQ4wHzEwlPfp4_RnKxTNvG5eVyhyo_w/badge
  • Special Features: NewHome
  • Property Sub Type: Detached
  • Year Renovated: 2025

Interior Features

  • Flooring: Carpet, Luxury Vinyl
  • Private Spa: No
  • Basement YN: No
  • Full Bathrooms: 3
  • Total Bedrooms: 4
  • Main Level Bedrooms: 1

Exterior Features

  • Roof: Architectural Shingle
  • Acres: 0.2603
  • Waterfront: No
  • Home Warranty: Yes
  • Construction Type: Shake Siding, Stone Veneer, Vinyl Siding
  • Direction Faces: Southwest
  • Foundation Details: Raised
  • General Property Information: Private Pool YN: No

Garage/Parking

  • Attached Garage: Yes
  • Garage Spaces: 2.0
  • Open Parking: No
  • Total Parking Spaces: 4.0

Utilities

  • Heating: Electric
  • Cooling: Central Air, Dual, Electric
  • Cooling Y N: Yes
  • HeatingYN: Yes
  • Water Source: Public

Condo/Co-op/Association

  • Senior Community: No
  • Association #2 Fee: 500.0
  • Association #2 Fee Frequency: One Time
  • Association Fee: 41.67
  • Association Fee Frequency: Monthly
  • Association Name: Superior Association Management
  • Phone: 704-875-7299
  • Association: Yes

Schools

  • Ninth Grade High School: Johnston - Corinth Holders High School
  • Middle Or Junior School: Johnston - Archer Lodge Middle

Lot Info

  • Lot Dimensions: 90 x 126
  • Lot Size Sq Ft: 11338.67
  • ResoLotSizeUnits: Acres
  • Parcel #: 16J04005

Tax Info

  • Tax Annual Amount: 697.0
  • Tax Year: 2025

MLS Schools

  • Elementary School: Johnston - East Clayton Elementary

Home Values in the Area

Source: Public Records

Average Home Value in this Area


Source: Public Records

Agents Specializing in Clayton, NC

See All Agents

Property History

We collect this data history from publicly available records. To have your information removed, we recommend requesting removal directly through your county’s website.

Date Event Price List to Sale Price per Sq Ft
05/16/2026 05/16/26 Price Changed $459,900 -2.1% $185 / Sq Ft
05/09/2026 05/09/26 Price Changed $469,900 +2.2% $189 / Sq Ft
04/30/2026 04/30/26 Price Changed $459,900 -2.1% $185 / Sq Ft
01/09/2026 01/09/26 Price Changed $469,900 -4.1% $189 / Sq Ft
12/04/2025 12/04/25 For Sale $489,900 -- $197 / Sq Ft
Source: Doorify MLS

Map

Source: Doorify MLS

MLS Number: 10065101

Doorify MLS

APN: 16J04005H

Your Personal Tour Guide

Ask me questions while you tour the home.