
Deborah Pierce
Keller Williams Realty Acadiana
(337) 273-0210
63 Total Sales
4 in Kaliste Saloom
$295K - $375K Price Range



Estimated Value: $445,843
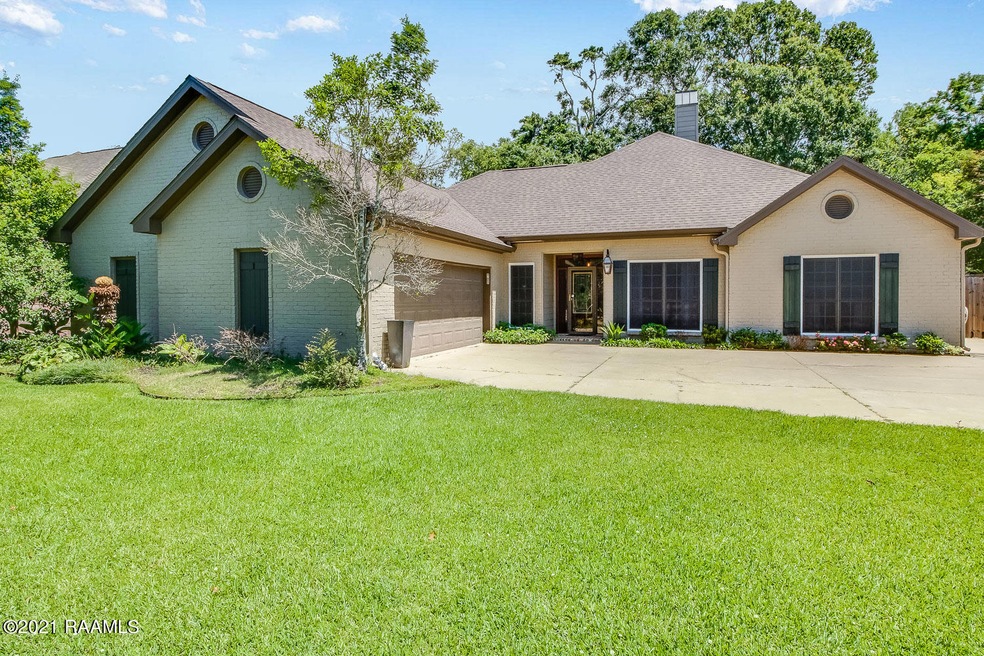
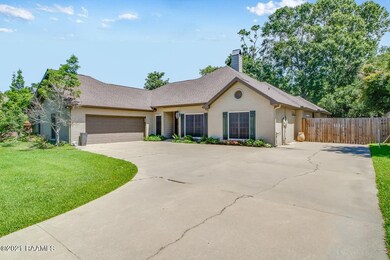
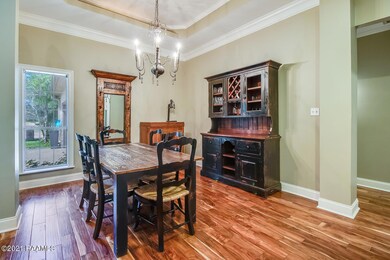
Welcome to 113 Bonner Drive in Lafayette located just off Kaliste Saloom Road, in a most beautiful location. This recently renovated home is 4 bedrooms, 3 bathrooms, plus a bonus room in approximately 2,455 square feet of living space. Enjoy a large open floor plan with a neutral color palette, a separate formal dining room, large living room with laminate wood floors, a beautiful kitchen with granite counter tops, stainless steel appliances and a cozy breakfast area. If you are looking for a large office, play room, man cave or just a general bonus room, you will love the brick accented additional space in this home. The master bedroom is spacious with a beautiful spa like bathroom with his and hers vanities, a sit-down make up area, stand alone tub and a custom tile walk-in shower.Other highlights include completely remodeled guest bathrooms, a spacious storage area with a safe, a laundry room with enough space to accommodate a second refrigerator or freezer and an adorable backyard with a beautiful cypress wood covered patio and built in gas grill. Flood insurance coverage for this property is only $516 per annum. Book your appointment to view this home today, you will not be disappointed.Other highlights include completely remodeled guest bathrooms, a spacious storage area with a safe, a laundry room with enough space to accommodate a second refrigerator or freezer and an adorable backyard with a beautiful cypress wood covered patio and built in gas grill. Flood insurance coverage for this property is only $516 per annum. Book your appointment to view this home today, you will not be disappointed. Other highlights include completely remodeled guest bathrooms, a spacious storage area with a safe, a laundry room with enough space to accommodate a second refrigerator or freezer and an adorable backyard with a beautiful cypress wood covered patio and built in gas grill. Flood insurance coverage for this property is only $516 per annum. Book your appointment to view this home today, you will not be disappointed.
Last Agent to Sell the Property
Amel Kates
District South Real Estate Co. License #995688205 Listed on: 06/03/2021
We collect this data history from publicly available records. To have your information removed, we recommend requesting removal directly through your county’s website.
Deborah Pierce
Keller Williams Realty Acadiana
(337) 273-0210
63 Total Sales
4 in Kaliste Saloom
$295K - $375K Price Range
Maurianna Robichaux
Keller Williams Realty Acadiana
(337) 324-9475
18 Total Sales
1 in Kaliste Saloom
$600,000 Price
Nick Hundley
EXP Realty, LLC
(337) 273-0476
62 Total Sales
4 in Kaliste Saloom
$160K - $475K Price Range
Ryan Petticrew
Keller Williams Realty Acadiana
(337) 520-8162
84 Total Sales
8 in Kaliste Saloom
$225K - $398K Price Range
Charles Ilonya
Keller Williams Realty Acadiana
(337) 520-8046
191 Total Sales
6 in Kaliste Saloom
$200K - $910K Price Range
Merrie Chris Leger
RE/MAX Acadiana
(337) 341-8401
39 Total Sales
1 in Kaliste Saloom
$11,000 Price
We collect this data history from publicly available records. To have your information removed, we recommend requesting removal directly through your county’s website.
| Date | Buyer | Sale Price | Title Company |
|---|---|---|---|
| $345,000 | None Available | ||
| Glasgow Christopher Dale | $292,500 | None Available |
We collect this data history from publicly available records. To have your information removed, we recommend requesting removal directly through your county’s website.
| Date | Event | Price | List to Sale | Price per Sq Ft |
|---|---|---|---|---|
| 09/30/2021 09/30/21 | Sold | -- | -- | -- |
| 08/24/2021 08/24/21 | Pending | -- | -- | -- |
| 06/03/2021 06/03/21 | For Sale | $369,000 | -- | $150 / Sq Ft |
We collect this data history from publicly available records. To have your information removed, we recommend requesting removal directly through your county’s website.
| Year | Tax Paid | Tax Assessment Tax Assessment Total Assessment is a certain percentage of the fair market value that is determined by local assessors to be the total taxable value of land and additions on the property. | Land | Improvement |
|---|---|---|---|---|
| 2025 | $3,474 | $33,398 | $6,041 | $27,357 |
| 2024 | $2,864 | $33,398 | $6,041 | $27,357 |
| 2023 | $2,864 | $32,154 | $6,041 | $26,113 |
| 2022 | $3,364 | $32,154 | $6,041 | $26,113 |
| 2021 | $3,186 | $30,349 | $6,041 | $24,308 |
| 2020 | $3,176 | $30,349 | $6,041 | $24,308 |
| 2019 | $1,883 | $30,349 | $6,041 | $24,308 |
| 2018 | $2,465 | $30,349 | $6,041 | $24,308 |
| 2017 | $2,463 | $30,350 | $5,200 | $25,150 |
| 2015 | $2,461 | $30,350 | $5,200 | $25,150 |
| 2013 | -- | $30,350 | $5,200 | $25,150 |
AK
Seller's Agent in 2021
Amel Kates
District South Real Estate Co.
Buyer's Agent in 2021
Amanda Magnon
Keller Williams Realty Acadiana
(337) 344-3744
1 in this area
6 Total Sales
AM
Buyer's Agent in 2021
Amanda Magnon Oliver
Keller Williams Realty Acadiana
(337) 344-3744
1 in this area
12 Total Sales
Source: REALTOR® Association of Acadiana
MLS Number: 21004970
APN: 6099226
Disclaimer: Certain information contained herein is derived from information provided by parties other than Homes.com. All information provided is deemed reliable, but is not guaranteed to be accurate and should be independently verified.
The data relating to real estate for sale on this web site comes in part from the IDX Program of the REALTOR® Association of Acadiana’ MLS. IDX information is provided exclusively for consumers' personal, non-commercial use and may not be used for any purpose other than to identify prospective properties consumers may be interested in purchasing. Information deemed reliable, but not guaranteed accurate.
Ask me questions while you tour the home.