
Alan Swartzentruber
EXP Realty LLC
(864) 528-4636
109 Total Sales
3 in Easley
$337K - $797K Price Range
Estimated Value: $225,000 - $258,000
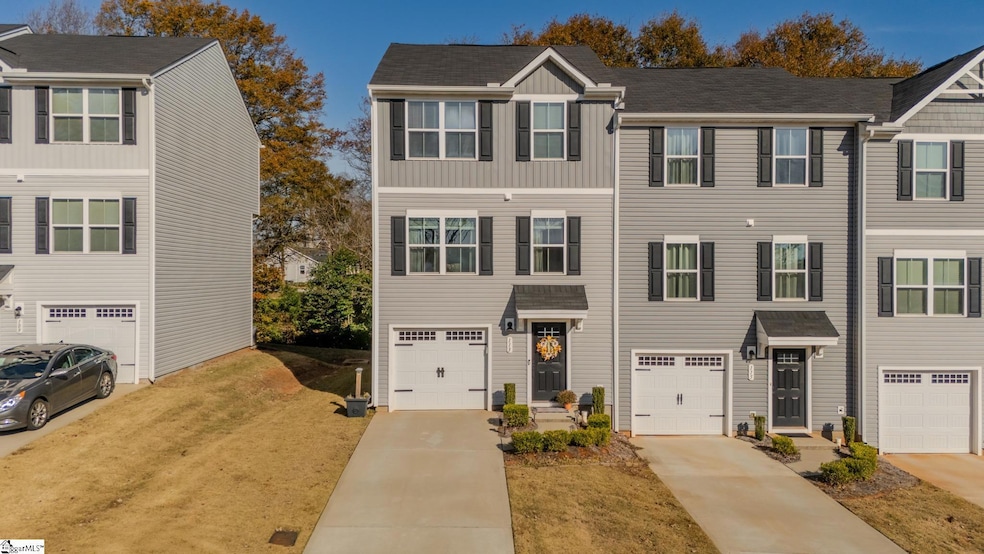
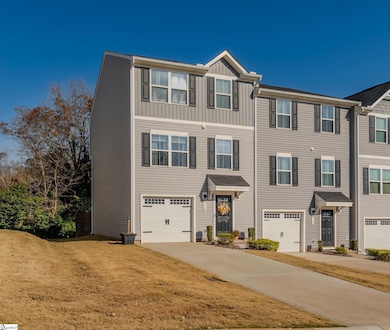
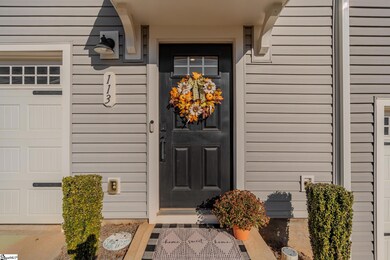
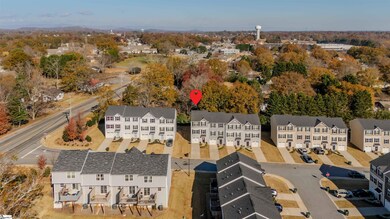
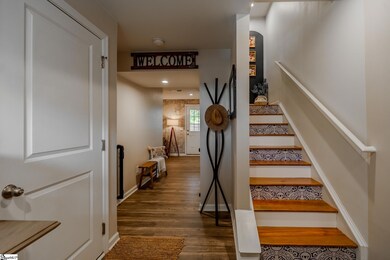
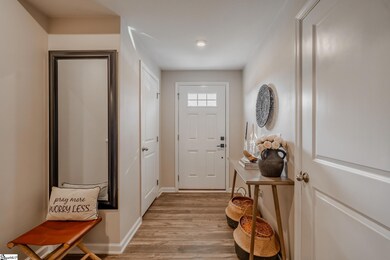
OPEN HOUSE THIS SATURDAY MARCH 28TH. 2:00- 4:00 COME JOIN US!! NEW PRICE REFLECTS EXCEPTIONAL VALUE FOR THIS BEAUTIFUL UNIT!! Welcome to 113 Brooklane Court, a stunning townhome built in 2021 and conveniently located in the heart of Easley. Just steps from the Doodle Trail and minutes from the city's vibrant breweries, coffee shops, boutiques, and restaurants, this beautifully maintained home seamlessly blends style, comfort, and convenience. A Truly Turnkey Opportunity: All major appliances, including the washer and dryer, are included at no additional cost, presenting an incredible opportunity for a first-time buyer or anyone seeking a move-in-ready property. Key Features: This home features three bedrooms, 2.5 bathrooms, and over 1,600 sq ft of bright, open living space. Detailed Layout and Upgrades First Level: Includes a one-car garage, a spacious closet, and a large, versatile flex space, currently utilized as a home office. This level offers direct access to a custom-built, extended double deck, fully fenced for privacy. The deck is equipped with an outdoor electrical outlet, ideal for connecting a TV or pellet grill for entertaining. Upgraded finished hardwood is featured on the stairs, providing an elegant wow factor and easy maintenance. Second Level: Welcomes you with abundant natural light, modern finishes, and an open-concept living area. The kitchen includes a generous dining space, an added pantry, and direct access to a private back deck. Primary Suite: The primary suite is a true retreat, featuring a large walk-in closet with ample storage and an updated bathroom with a stylish barn door. Upper Level: Two additional bedrooms share an updated bathroom, while a convenient third-floor laundry room (washer and dryer included) makes everyday living effortless. Community & Location The community features an updated dog park, and weekly lawn maintenance is included in the monthly HOA fee for low-maintenance living. Residents also enjoy private access to Pope Field, which includes pickleball and tennis courts, baseball fields, and a playground. The location is unbeatable: a short drive to shopping and dining in Downtown Easley, Clemson University, and just a short 20-minute drive to Downtown Greenville. Don't miss the opportunity to make this exceptional Easley townhome your own.
Last Agent to Sell the Property
Blackstream International RE License #62669 Listed on: 11/21/2025
Last Buyer's Agent
Yostina Abercrombie
Abercrombie and Associates License #117018
We collect this data history from publicly available records. To have your information removed, we recommend requesting removal directly through your county’s website.
Alan Swartzentruber
EXP Realty LLC
(864) 528-4636
109 Total Sales
3 in Easley
$337K - $797K Price Range
Diane Blackwell
Keller Williams DRIVE
(209) 554-5747
136 Total Sales
16 in Easley
$179K - $314K Price Range
Traverse Foster
Commonwealth Realty, LLC
(864) 581-3865
88 Total Sales
1 in Easley
$235,000 Price
Barbara Dansby
Bracken Real Estate
(864) 365-1916
47 Total Sales
11 in Easley
$188K - $480K Price Range
Jon Ferguson
Keller Williams Greenville Central
(864) 528-9338
88 Total Sales
3 in Easley
$285K - $662K Price Range
Sue LaFrance
Keller Williams Greenville Central
(828) 330-8676
57 Total Sales
3 in Easley
$210K - $305K Price Range
We collect this data history from publicly available records. To have your information removed, we recommend requesting removal directly through your county’s website.
| Date | Buyer | Sale Price | Title Company |
|---|---|---|---|
| $227,000 | None Listed On Document | ||
| $169,900 | None Available |
We collect this data history from publicly available records. To have your information removed, we recommend requesting removal directly through your county’s website.
| Date | Status | Borrower | Loan Amount |
|---|---|---|---|
| Open | $186,950 | ||
| Previous Owner | $135,920 | ||
| Previous Owner | $135,920 |
We collect this data history from publicly available records. To have your information removed, we recommend requesting removal directly through your county’s website.
| Date | Event | Price | List to Sale | Price per Sq Ft |
|---|---|---|---|---|
| 05/22/2026 05/22/26 | Off Market | $227,000 | -- | -- |
| 05/22/2026 05/22/26 | Off Market | $226,900 | -- | -- |
| 05/15/2026 05/15/26 | Sold | $227,000 | 0.0% | $141 / Sq Ft |
| 03/26/2026 03/26/26 | Price Changed | $226,900 | -2.2% | $141 / Sq Ft |
| 03/02/2026 03/02/26 | Price Changed | $232,000 | +1.8% | $145 / Sq Ft |
| 12/31/2025 12/31/25 | Price Changed | $227,900 | -1.8% | $142 / Sq Ft |
| 11/21/2025 11/21/25 | For Sale | $232,000 | -- | $145 / Sq Ft |
We collect this data history from publicly available records. To have your information removed, we recommend requesting removal directly through your county’s website.
| Year | Tax Paid | Tax Assessment Tax Assessment Total Assessment is a certain percentage of the fair market value that is determined by local assessors to be the total taxable value of land and additions on the property. | Land | Improvement |
|---|---|---|---|---|
| 2025 | $982 | $7,820 | $1,800 | $6,020 |
| 2024 | $982 | $6,800 | $1,560 | $5,240 |
| 2023 | $872 | $6,800 | $1,560 | $5,240 |
| 2022 | $2,588 | $10,190 | $2,340 | $7,850 |
| 2021 | $613 | $2,340 | $2,340 | $0 |
Seller's Agent in 2026
Silvia Rodriguez
Blackstream International RE
(864) 908-4458
45 Total Sales
YA
Buyer's Agent in 2026
Yostina Abercrombie
Abercrombie and Associates
Source: Greater Greenville Association of REALTORS®
MLS Number: 1575462
APN: 5018-12-96-1824
Disclaimer: Certain information contained herein is derived from information provided by parties other than Homes.com. All information provided is deemed reliable, but is not guaranteed to be accurate and should be independently verified.
IDX information is provided exclusively for personal, non-commercial use, and may not be used for any purpose other than to identify prospective properties consumers may be interested in purchasing. Information is deemed reliable but not guaranteed.
Ask me questions while you tour the home.