
Majdey Taye
RE/MAX Transitions
(440) 517-5288
278 Total Sales
1 in Bellevue
$142,000 Price
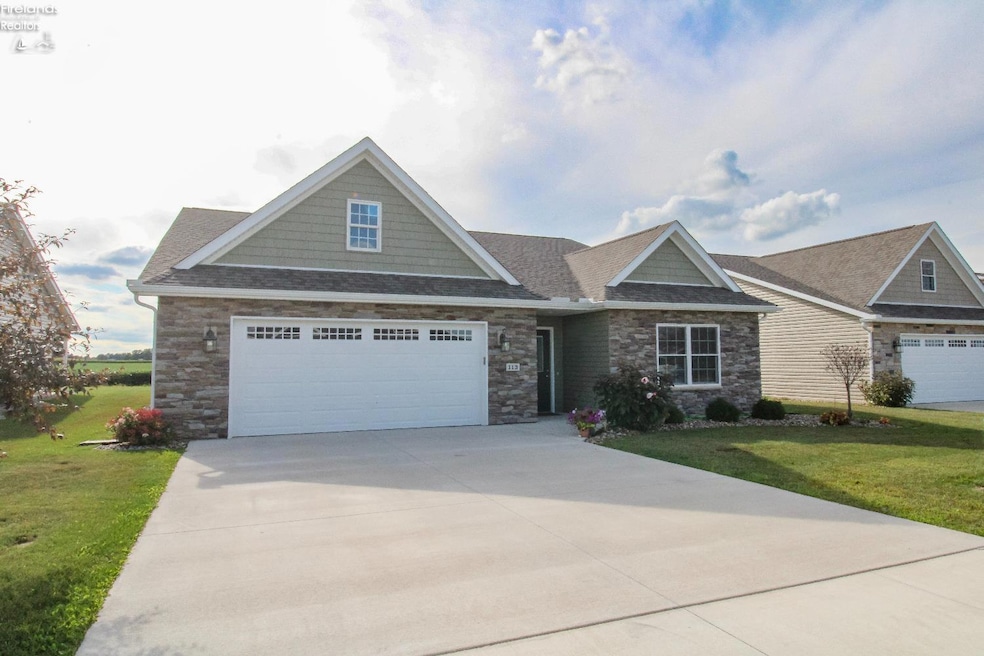


Easy, low-maintenance living in Bellevue's newest subdivision. Built in 2022, this single-story condo offers modern design, quality finishes, and an open layout with high ceilings. Everything you need is on one floor, including a 2-car attached garage and a laundry room with a newer washer and dryer included. The kitchen features stainless steel appliances, granite counters, and a snack bar that opens into the dining and living areas, creating a comfortable flow for everyday living. Step out onto the back patio and enjoy quiet country views without the upkeep of a big yard. The primary suite includes a full bath with double sinks and a walk-in closet, plus two additional bedrooms and a second full bath for guests or extra space. With a tax abatement in place (2024 yearly taxes only $314.28!!), this condo offers the perfect combination of convenience, comfort, and value.
Majdey Taye
RE/MAX Transitions
(440) 517-5288
278 Total Sales
1 in Bellevue
$142,000 Price
Renae Pace
Keller Williams Chervenic Rlty
(216) 238-5235
123 Total Sales
1 in Bellevue
$129,900 Price
Kerri Hensel
Simply Better Realty, LLC
(380) 333-5822
166 Total Sales
2 in Bellevue
$180K - $238K Price Range
Angie Barnicle-Masterson
Simply Better Realty, LLC
(419) 871-5926
93 Total Sales
5 in Bellevue
$169K - $220K Price Range
Linda Armstrong
RE/MAX Quality Realty
(419) 871-5966
280 Total Sales
7 in Bellevue
$90K - $237K Price Range
Ed Haynes
Berkshire Hathaway HomeServices Professional Realty
(419) 484-3140
120 Total Sales
40 in Bellevue
$38K - $480K Price Range
We collect this data history from publicly available records. To have your information removed, we recommend requesting removal directly through your county’s website.
| Date | Event | Price | List to Sale | Price per Sq Ft | Prior Sale |
|---|---|---|---|---|---|
| 11/07/2025 11/07/25 | Sold | $330,000 | -5.7% | $174 / Sq Ft | |
| 09/02/2025 09/02/25 | For Sale | $350,000 | +11.1% | $184 / Sq Ft | |
| 09/19/2024 09/19/24 | Sold | $315,000 | -3.1% | $166 / Sq Ft | View Prior Sale |
| 08/30/2024 08/30/24 | Pending | -- | -- | -- | |
| 07/29/2024 07/29/24 | For Sale | $325,000 | -- | $171 / Sq Ft |
We collect this data history from publicly available records. To have your information removed, we recommend requesting removal directly through your county’s website.
| Year | Tax Paid | Tax Assessment Tax Assessment Total Assessment is a certain percentage of the fair market value that is determined by local assessors to be the total taxable value of land and additions on the property. | Land | Improvement |
|---|---|---|---|---|
| 2024 | $314 | $62,440 | $7,350 | $55,090 |
| 2023 | $314 | $0 | $0 | $0 |
Seller's Agent in 2025
Ed Haynes
BHHS Professional Realty
(419) 217-6628
120 Total Sales
DZ
Seller Co-Listing Agent in 2025
Default zSystem
zSystem Default
VB
Seller's Agent in 2024
Vivian Benedict
Century 21 Bolte Real Estate
(419) 217-7498
60 Total Sales
Source: Firelands Association of REALTORS®
MLS Number: 20253427
APN: 03-60-00-0152-09
Ask me questions while you tour the home.