
Bobbie Botticelli
Colonial Manor Realty
(781) 512-7856
71 Total Sales
2 in North Reading
$750K - $805K Price Range
Estimated Value: $871,473
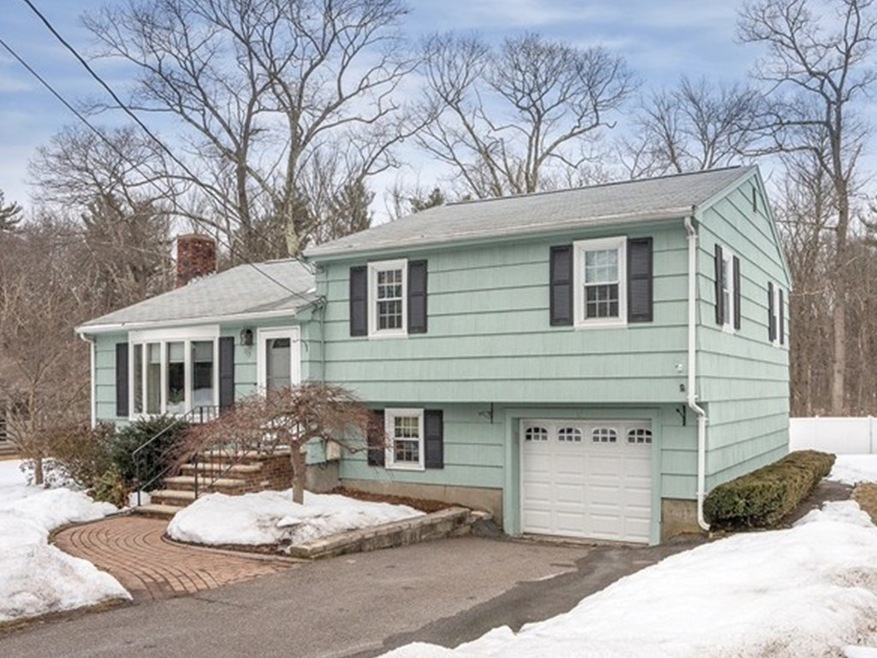
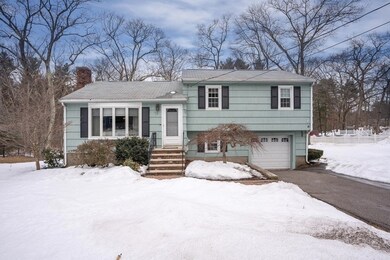
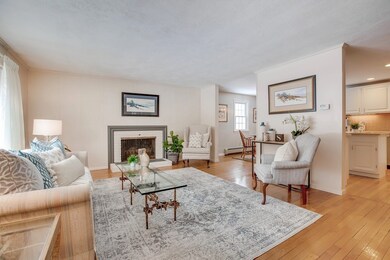
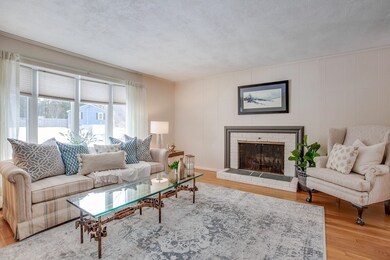
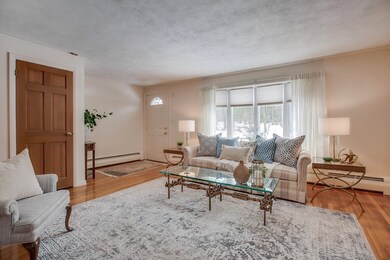
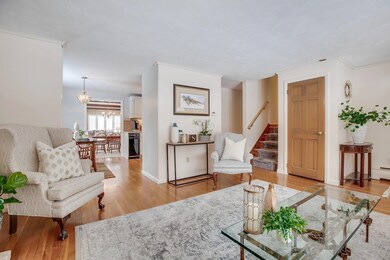
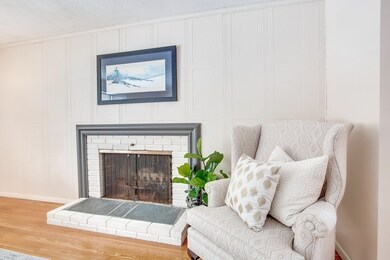
OWNERS RELOCATING after 50 years of ENJOYMENT in this BEAUTIFUL HOME. Lovingly maintained and stylishly updated THREE BEDROOM multi level home with GARAGE has lots of great space with OPEN CONCEPT on main level. The SPACIOUS fireplaced living room with huge BAY WINDOW has beautiful natural light. HARDWOOD FLOORS throughout much of the house. MODERN KITCHEN with WHITE CABINETRY, CENTER ISLAND, and STAINLESS STEEL appliances. FABULOUS 24 x 18 GREAT ROOM - perfect for HOLIDAYS, GRAD PARTIES, & CELEBRATIONS of any kind and opens to a FABULOUS covered SCREEN ROOM overlooking GORGEOUS YARD. UPSTAIRS there are THREE BEDROOMS & FULL BATH. Lower level offers HOME OFFICE/GUEST ROOM, PLAY ROOM, BATH & LAUNDRY. AND THERE'S MORE! UNFINISHED ROOM with slider to backyard is ready for your ideas. Close to HILLVIEW COUNTRY CLUB and minutes to restaurants, schools, and major highways.New septic to be installed by seller prior to closing.
Last Buyer's Agent
Gary Dwyer
Buyer Agents of Boston
We collect this data history from publicly available records. To have your information removed, we recommend requesting removal directly through your county’s website.
Bobbie Botticelli
Colonial Manor Realty
(781) 512-7856
71 Total Sales
2 in North Reading
$750K - $805K Price Range
Mostafa Elbadaoui
United Brokers
(857) 305-4613
40 Total Sales
1 in North Reading
$310,000 Price
Juan Lopera-Martinez
eXp Realty LLC
(339) 338-4961
87 Total Sales
1 in North Reading
$350,000 Price
Steven Mango
StartPoint Realty
(339) 444-1357
58 Total Sales
2 in North Reading
$500K - $515K Price Range
Nick Cuevas
Compass
(781) 776-5198
72 Total Sales
1 in North Reading
$825,000 Price
Melissa Rose
RE/MAX River's Edge
(508) 622-7584
155 Total Sales
1 in North Reading
$1,200,000 Price
We collect this data history from publicly available records. To have your information removed, we recommend requesting removal directly through your county’s website.
| Date | Buyer | Sale Price | Title Company |
|---|---|---|---|
| $550,000 | -- | ||
| Michael D Salem Jr Ft | -- | -- |
We collect this data history from publicly available records. To have your information removed, we recommend requesting removal directly through your county’s website.
| Date | Status | Borrower | Loan Amount |
|---|---|---|---|
| Open | $487,000 | ||
| Closed | Patti Ryam M | $495,000 |
We collect this data history from publicly available records. To have your information removed, we recommend requesting removal directly through your county’s website.
| Date | Event | Price | List to Sale | Price per Sq Ft |
|---|---|---|---|---|
| 06/02/2019 06/02/19 | Sold | $550,000 | +2.8% | $308 / Sq Ft |
| 03/25/2019 03/25/19 | Pending | -- | -- | -- |
| 03/19/2019 03/19/19 | For Sale | $535,000 | -- | $300 / Sq Ft |
We collect this data history from publicly available records. To have your information removed, we recommend requesting removal directly through your county’s website.
| Year | Tax Paid | Tax Assessment Tax Assessment Total Assessment is a certain percentage of the fair market value that is determined by local assessors to be the total taxable value of land and additions on the property. | Land | Improvement |
|---|---|---|---|---|
| 2025 | $9,612 | $736,000 | $399,600 | $336,400 |
| 2024 | $9,174 | $694,500 | $376,900 | $317,600 |
| 2023 | $9,119 | $651,800 | $346,000 | $305,800 |
| 2022 | $8,886 | $592,400 | $314,800 | $277,600 |
| 2021 | $7,748 | $495,700 | $288,600 | $207,100 |
Seller's Agent in 2019
Janice Sullivan
Laer Realty
(978) 664-9700
67 Total Sales
GD
Buyer's Agent in 2019
Gary Dwyer
Buyer Agents of Boston
Source: MLS Property Information Network (MLS PIN)
MLS Number: 72467269
APN: NREA-000034-000000-000064
Disclaimer: Certain information contained herein is derived from information provided by parties other than Homes.com. All information provided is deemed reliable, but is not guaranteed to be accurate and should be independently verified.
The property listing data and information, or the Images, set forth herein were provided to MLS Property Information Network, Inc. from third party sources, including sellers, lessors and public records, and were compiled by MLS Property Information Network, Inc. The property listing data and information, and the Images, are for the personal, non-commercial use of consumers having a good faith interest in purchasing or leasing listed properties of the type displayed to them and may not be used for any purpose other than to identify prospective properties which such consumers may have a good faith interest in purchasing or leasing. MLS Property Information Network, Inc. and its subscribers disclaim any and all representations and warranties as to the accuracy of the property listing data and information, or as to the accuracy of any of the Images, set forth herein.
Ask me questions while you tour the home.