NOT LISTED FOR SALE

Estimated Value: $883,693

4 Beds
3.5 Baths
2,346 Sq Ft
$377/Sq Ft Est. Value

Sale Details

Date Sold: February 12, 2026

Last sale price $771,000 $329 Per Sq Ft

Est. 15% increase in value since last sale

Current estimated payment $5,568 / mo

48 Days on Market

Highlights

  • Community Boat Dock
  • Fitness Center
  • Primary Bedroom Suite
  • Dune Lakes Elementary School Rated A-
  • Fishing
  • Vaulted Ceiling

About This Home

As of February 2026

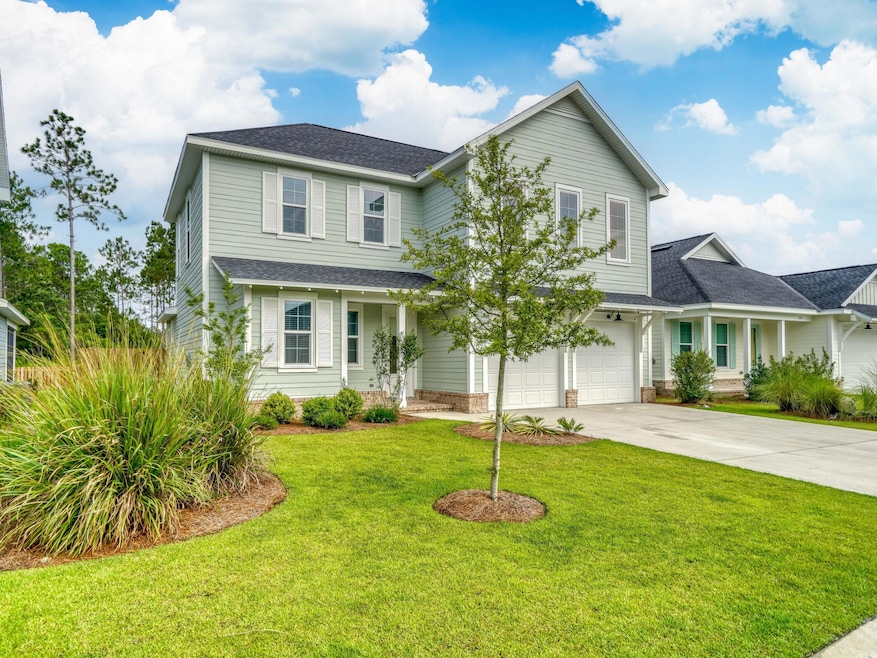
Discover the beautifully designed Farrah Plan, a spacious two-story home offering 4 bedrooms, 3.5 baths, and an attached 2-car garage in the highly sought-after Watersound Origins community. This light-filled open floor plan features 9' ceilings, quartz countertops, stainless steel Bosch appliances, and wood cabinetry with soft-close doors. Throughout the home, enjoy the durability and style of Core-Tec luxury vinyl flooring, paired perfectly with crown molding and a tankless water heater for added efficiency.
The exterior is equally impressive with its charming heirloom brick, irrigation system, and a large screened-in back porch...ideal for relaxing or entertaining year-round.
Offering modern convenience, the Watersound Origins community is located just minutes from the beaches, shopping and dining. Amenities include the Village Commons with resort style swimming pool, fitness center, tennis and pickleball courts, Origins golf course, parks, walking trails & neighborhood dock on Lake Powell. Don't miss this special opportunity!

Last Agent to Sell the Property

Anne Winicki

Scenic Sotheby's International Realty License #705369 Listed on: 12/09/2025

Scenic Sotheby's International Realty

Co-Listed By

Molly Mellon

Scenic Sotheby's International Realty License #3469549

Last Buyer's Agent

Noah Escobar

Christies International Real Estate Emerald Coast License #3503088

Christies International Real Estate Emerald Coast
Create a Home Valuation Report for This Property
The Home Valuation Report is an in-depth analysis detailing your home's value as well as a comparison with similar homes in the area

Home Details

Home Type

  • Single Family

Est. Annual Taxes

  • $6,195

Year Built

  • Built in 2020

Lot Details

  • 4,792 Sq Ft Lot
  • Lot Dimensions are 57.9x86.7x52x88
  • Back Yard Fenced
  • Sprinkler System

HOA Fees

  • $195 Monthly HOA Fees

Parking

  • 2 Car Attached Garage
  • Automatic Garage Door Opener

Home Design

  • Florida Architecture
  • Dimensional Roof
  • Cement Board or Planked

Interior Spaces

  • 2,346 Sq Ft Home
  • 2-Story Property
  • Crown Molding
  • Vaulted Ceiling
  • Ceiling Fan
  • Living Room
  • Screened Porch

Kitchen

  • Gas Oven or Range
  • Stove
  • Microwave
  • Freezer
  • Ice Maker
  • Bosch Dishwasher
  • Dishwasher
  • Kitchen Island

Flooring

  • Tile
  • Vinyl

Bedrooms and Bathrooms

  • 4 Bedrooms
  • Primary Bedroom on Main
  • Primary Bedroom Suite
  • Dual Vanity Sinks in Primary Bathroom
  • Separate Shower in Primary Bathroom

Schools

  • Dune Lakes Elementary School
  • Emerald Coast Middle School
  • South Walton High School

Utilities

  • Central Heating and Cooling System

Listing and Financial Details

  • No Short Term Rentals Allowed
  • Assessor Parcel Number 25-3S-18-16243-000-3430

Community Details

Overview

  • Association fees include management, recreational faclty, trash
  • Watersound Origins Subdivision
  • The community has rules related to covenants

Amenities

  • Picnic Area

Recreation

  • Community Boat Dock
  • Tennis Courts
  • Pickleball Courts
  • Community Playground
  • Fitness Center
  • Exercise Course
  • Community Pool
  • Fishing

Home Details

Home Type

Single Family

Est. Annual Taxes

$6,195

Year Built

Built in 2020

Lot Details

4,792 Sq Ft Lot

HOA Fees

$195 per month

Parking

2

Listing Details

  • Property Sub Type: Detached Single Family
  • Prop. Type: Residential
  • Lot Size Acres: 0.11
  • Lot Size: 57.9x86.7x52x88
  • Road Surface Type: Paved
  • Co List Office Mls Id: EDR3
  • Co List Office Phone: 850-231-6052
  • Subdivision Name: WATERSOUND ORIGINS
  • Directions: Heading east on hwy 98 turn left onto Breakers St. Continue on Breakers then turn right onto Pathways until you see Windrow Way and take a right. Turn right onto Conifer Court and the home will be on your left.
  • Architectural Style: Florida Cottage
  • Carport Y N: No
  • New Construction: No
  • Building Stories: 2
  • Year Built: 2020
  • Remarks Misc:Remarks: Discover the beautifully designed Farrah Plan, a spacious two-story home offering 4 bedrooms, 3.5 baths, and an attached 2-car garage in the highly sought-after Watersound Origins community. This light-filled open floor plan features 9' ceilings, quartz countertops, stainless steel Bosch appliances, and wood cabinetry with soft-close doors. Throughout the home, enjoy the durability and style of Core-Tec luxury vinyl flooring, paired perfectly with crown molding and a tankless water heater for added efficiency. The exterior is equally impressive with its charming heirloom brick, irrigation system, and a large screened-in back porch...ideal for relaxing or entertaining year-round. Offering modern convenience, the Watersound Origins community is located just minutes from the beaches,
  • Utilities Electric: Yes
  • Utilities:Public Sewer: Yes
  • Utilities:Public Water: Yes
  • Energy:AC - Central Elect: Yes
  • Energy:Heat Cntrl Electric: Yes
  • Rooms:Living Room: Yes
  • Appliances Microwave: Yes
  • Energy:Ceiling Fans: Yes
  • Utilities:Gas - Natural: Yes
  • Special Features: None
  • Stories: 2

Interior Features

  • Furnished: Furnished - None
  • Appliances: Auto Garage Door Opn, Dishwasher, Freezer, Microwave, Refrigerator W/IceMk, Stove/Oven Dual Fuel
  • Full Bathrooms: 3
  • Half Bathrooms: 1
  • Total Bedrooms: 4
  • Flooring: Floor Tile, Floor Vinyl
  • Interior Amenities: Ceiling Raised, Kitchen Island
  • Master Bedroom:First: Yes
  • Appliances Dishwasher: Yes
  • Mstr BdrmMstr Bath:MBath Separate Shwr: Yes
  • Interior:Floor Tile: Yes
  • Appliances:Refrigerator WIceMk: Yes
  • Interior:Floor Vinyl: Yes
  • Mstr BdrmMstr Bath:MBath Double Vanity: Yes
  • Appliances:Freezer: Yes
  • Interior:Kitchen Island: Yes
  • Appliances:StoveOven Dual Fuel: Yes

Exterior Features

  • Fencing: Fenced Lot-All
  • Lot Features: Covenants
  • Pool Features: Pool Type
  • Construction Type: Siding CmntFbrHrdBrd
  • Exterior Features: Fenced Back Yard, Sprinkler System
  • Patio And Porch Features: Porch Screened
  • Property Condition: Construction Complete
  • Construction Status:Construction Complete: Yes
  • Lot Features:Covenants: Yes
  • ConstructionSiding:Roof Dimensional Shg: Yes
  • ConstructionSiding:Siding CmntFbrHrdBrd: Yes
  • Exterior:Sprinkler System: Yes
  • Exterior:Fenced Back Yard: Yes
  • Exterior:Porch Screened: Yes
  • Exterior:Fenced Lot-All: Yes

Garage/Parking

  • Attached Garage: No
  • Garage Spaces: 2.0
  • Parking Features: Garage
  • General Property Info:Garage2: Yes
  • Appliances:Auto Garage Door Opn: Yes
  • Parking Features:Garage3: Yes

Utilities

  • Cooling: Ceiling Fans, Central Air
  • Cooling Y N: Yes
  • Heating: Central
  • Heating Yn: Yes
  • Sewer: Public Sewer
  • Utilities: Electric, Gas - Natural, Public Water

Condo/Co-op/Association

  • Community Features: Short Term Rental - Not Allowed, Pickle Ball, Dock, Exercise Room, Fishing, Pets Allowed, Picnic Area, Playground, Pool, Tennis
  • Association #2 Fee: 585.0
  • Association Fee Frequency: Quarterly
  • Association: Yes

Fee Information

  • Association Fee Includes: Management, Recreational Faclty, Trash

Schools

  • Elementary School: Dune Lakes
  • High School: South Walton
  • Middle Or Junior School: Emerald Coast

Lot Info

  • Lot Size Sq Ft: 4791.6
  • Parcel #: 25-3S-18-16243-000-3430
  • Zoning: Resid Single Family

Tax Info

  • Tax Annual Amount: 6195.25
  • Tax Year: 2025

Ownership History

We collect this data history from publicly available records. To have your information removed, we recommend requesting removal directly through your county’s website.

Date Name Owned For Owner Type

Purchase Details

Listed on
Dec 9, 2025
Closed on
Feb 12, 2026
Sold by
Bought by
Seller's Agent
Anne Winicki
Scenic Sotheby's International Realty
Buyer's Agent
Noah Escobar
Christies International Real Estate Emerald Coast
List Price
$825,000
Sold Price
$771,000
Premium/Discount to List
-$54,000
-6.55%
Views
40
Current Estimated Value
$883,693

Home Financials for this Owner

Home Financials are based on the most recent Mortgage that was taken out on this home.
Estimated Appreciation
$112,693
Original Mortgage
$616,800
Outstanding Balance
$613,786
Interest Rate
6.15%
Mortgage Type
New Conventional

Purchase Details

Closed on
Sep 9, 2022
Sold by
Bought by

Purchase Details

Closed on
Jun 22, 2022
Sold by
Bought by

Purchase Details

Closed on
Apr 17, 2020
Sold by
Bought by
Source: Public Records

Home Values in the Area

Source: Public Records

Average Home Value in this Area


Source: Public Records

Agents Specializing in Seacrest Beach, FL

See All Agents

Purchase History

We collect this data history from publicly available records. To have your information removed, we recommend requesting removal directly through your county’s website.

Date Buyer Sale Price Title Company
$771,000 First American Mortgage Soluti
$100 None Listed On Document
-- Kerrigan Jane E
$526,600 Rodgers Kiefer Title
Source: Public Records

Mortgage History

We collect this data history from publicly available records. To have your information removed, we recommend requesting removal directly through your county’s website.

Date Status Borrower Loan Amount
Open $616,800
Source: Public Records

Property History

We collect this data history from publicly available records. To have your information removed, we recommend requesting removal directly through your county’s website.

Date Event Price List to Sale Price per Sq Ft
02/12/2026 02/12/26 Sold $771,000 -6.5% $329 / Sq Ft
01/26/2026 01/26/26 Pending -- -- --
12/09/2025 12/09/25 For Sale $825,000 -- $352 / Sq Ft
Source: Emerald Coast Association of REALTORS®

Tax History

We collect this data history from publicly available records. To have your information removed, we recommend requesting removal directly through your county’s website.

Year Tax Paid Tax Assessment Tax Assessment Total Assessment is a certain percentage of the fair market value that is determined by local assessors to be the total taxable value of land and additions on the property. Land Improvement
2025 $6,195 $685,641 $137,500 $548,141
2024 $5,847 $736,682 $91,300 $645,382
2023 $5,847 $643,445 $91,300 $552,145
2022 $5,143 $585,523 $101,343 $484,180
2021 $4,642 $479,587 $85,257 $394,330
2020 $779 $78,000 $78,000 $0
2019 $0 $1,196 $1,196 $0
Source: Public Records

Agents Affiliated with this Home

  • Section Image
  • Section Image
  • Section Image
See All Agents

Map

Source: Emerald Coast Association of REALTORS®

MLS Number: 990996

Emerald Coast Association of REALTORS®

APN: 25-3S-18-16243-000-3430

Your Personal Tour Guide

Ask me questions while you tour the home.