
Holly Griffith
Responds Quickly
SERHANT
(218) 521-7568
97 Total Sales
4 in Havelock
$155K - $395K Price Range
Estimated Value: $276,255 - $300,000
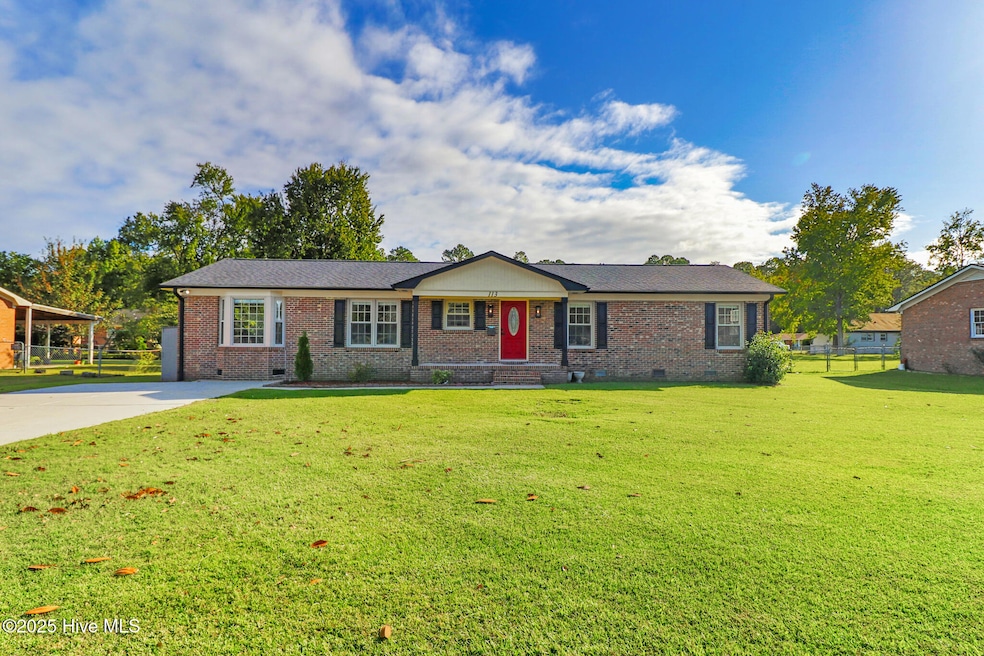
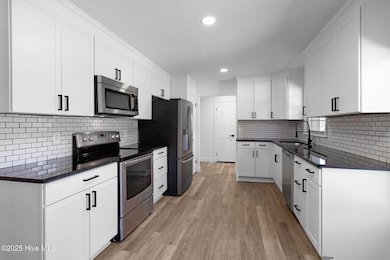
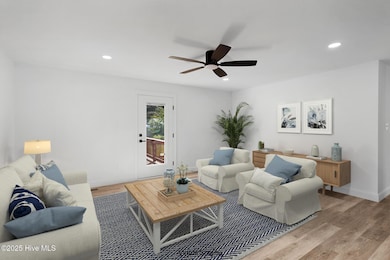
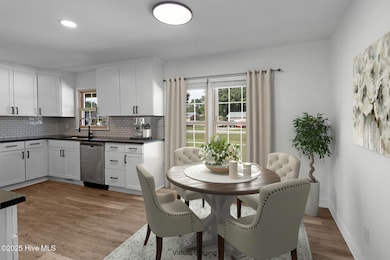
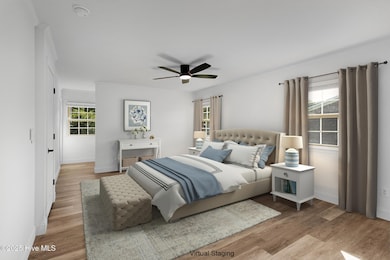
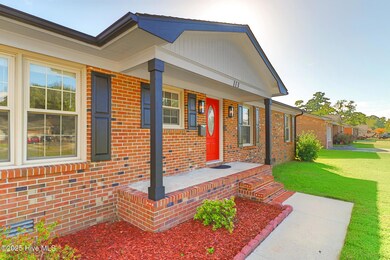
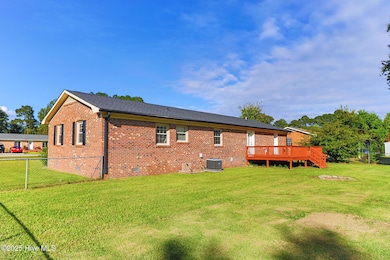
Discover the perfect blend of comfort and convenience at 113 Craven Drive, where fresh updates and modern style meet the warmth of the Tryon Park neighborhood. This move-in ready 4-bedroom, 3-bathroom home features open spaces, natural light, and updated finishes that make everyday living both easy and beautiful. Cooking is a delight in the bright kitchen featuring granite countertops, ample cabinetry, and stainless steel appliances. A sunny dining area framed by large windows invites you to savor your morning coffee while looking out onto the lush yard. It flows effortlessly into the spacious living room and out onto a deck perfect for dining al fresco or relaxing in the sun. The generous fenced-in backyard and manicured lawn are ready for summer cookouts, games, or quiet evenings under the stars. The primary bedroom is a peaceful retreat, large enough for a king bed and furniture set, with a walk-in closet and private bath featuring a tiled walk-in shower. Down the hall, two light-filled rooms share a bath next to the primary. A fourth bedroom across the home offers flexibility with a charming bay window and generous closet space, ideal as a guest room, office, or playroom. An additional full bath, dedicated laundry room, ceiling fans and durable LVP flooring throughout add convenience, keeping everyday life running smoothly. Following an extensive remodel, every room feels bright and inviting, ready for you to add your personal touch and make it uniquely your own. Just minutes from dining, shopping, and MCAS Cherry Point, and a short drive to Historic Downtown New Bern and the Crystal Coast beaches, this home offers an ideal combination of style, function, and location.
Last Agent to Sell the Property
Keller Williams Crystal Coast Listed on: 10/09/2025
Last Buyer's Agent
April Pike
Exit Realty Seaside
We collect this data history from publicly available records. To have your information removed, we recommend requesting removal directly through your county’s website.
Holly Griffith
SERHANT
(218) 521-7568
97 Total Sales
4 in Havelock
$155K - $395K Price Range
Kristie Elliott
Bluewater Real Estate - EI
(252) 659-5271
16 Total Sales
1 in Havelock
$305,000 Price
Leah Mick
Coldwell Banker Sea Coast Adv EI
(858) 408-6277
10 Total Sales
4 in Havelock
$275K - $325K Price Range
Tim Ferruzzi
Keller Williams Realty Points East
(252) 689-7092
9 Total Sales
1 in Havelock
$130,000 Price
2 Realtors Better Than 1
HomeSmart Connections
(910) 408-7119
2 Total Sales
1 in Havelock
$670,000 Price
Marti Hampton
EXP Realty
(984) 238-9358
1,261 Total Sales
2 in Havelock
$258,000 Price Range
We collect this data history from publicly available records. To have your information removed, we recommend requesting removal directly through your county’s website.
| Date | Buyer | Sale Price | Title Company |
|---|---|---|---|
| $280,000 | None Listed On Document | ||
| $225,000 | None Listed On Document | ||
| $152,500 | None Available | ||
| -- | None Available | ||
| $110,500 | -- | ||
| -- | None Available | ||
| $128,669 | None Available | ||
| $150,000 | None Available |
We collect this data history from publicly available records. To have your information removed, we recommend requesting removal directly through your county’s website.
| Date | Status | Borrower | Loan Amount |
|---|---|---|---|
| Open | $279,900 | ||
| Previous Owner | $156,007 | ||
| Previous Owner | $867,000 | ||
| Previous Owner | $117,098 | ||
| Previous Owner | $153,225 |
We collect this data history from publicly available records. To have your information removed, we recommend requesting removal directly through your county’s website.
| Date | Event | Price | List to Sale | Price per Sq Ft | Prior Sale |
|---|---|---|---|---|---|
| 01/06/2026 01/06/26 | Sold | $279,900 | 0.0% | $162 / Sq Ft | |
| 12/12/2025 12/12/25 | Off Market | $279,900 | -- | -- | |
| 12/03/2025 12/03/25 | Pending | -- | -- | -- | |
| 11/10/2025 11/10/25 | Price Changed | $279,900 | -1.8% | $162 / Sq Ft | |
| 10/09/2025 10/09/25 | For Sale | $285,000 | +86.9% | $165 / Sq Ft | |
| 06/29/2021 06/29/21 | Sold | $152,500 | +1.7% | $88 / Sq Ft | View Prior Sale |
| 05/07/2021 05/07/21 | Pending | -- | -- | -- | |
| 05/05/2021 05/05/21 | For Sale | $149,900 | 0.0% | $87 / Sq Ft | |
| 04/21/2021 04/21/21 | Pending | -- | -- | -- | |
| 04/20/2021 04/20/21 | For Sale | $149,900 | 0.0% | $87 / Sq Ft | |
| 03/25/2019 03/25/19 | Rented | $1,100 | 0.0% | -- | |
| 02/23/2019 02/23/19 | Under Contract | -- | -- | -- | |
| 02/04/2019 02/04/19 | For Rent | $1,100 | 0.0% | -- | |
| 06/08/2015 06/08/15 | Sold | $63,000 | -45.2% | $37 / Sq Ft | View Prior Sale |
| 05/29/2015 05/29/15 | Pending | -- | -- | -- | |
| 08/14/2014 08/14/14 | For Sale | $114,900 | -- | $68 / Sq Ft |
We collect this data history from publicly available records. To have your information removed, we recommend requesting removal directly through your county’s website.
| Year | Tax Paid | Tax Assessment Tax Assessment Total Assessment is a certain percentage of the fair market value that is determined by local assessors to be the total taxable value of land and additions on the property. | Land | Improvement |
|---|---|---|---|---|
| 2025 | $1,928 | $159,380 | $35,000 | $124,380 |
| 2024 | $1,913 | $159,380 | $35,000 | $124,380 |
| 2023 | $1,853 | $159,380 | $35,000 | $124,380 |
| 2022 | $1,583 | $132,410 | $30,000 | $102,410 |
| 2021 | $1,583 | $132,410 | $30,000 | $102,410 |
| 2020 | $1,569 | $132,410 | $30,000 | $102,410 |
| 2019 | $1,569 | $132,410 | $30,000 | $102,410 |
| 2018 | $1,531 | $132,410 | $30,000 | $102,410 |
| 2017 | $1,531 | $132,410 | $30,000 | $102,410 |
| 2016 | $1,531 | $148,550 | $44,000 | $104,550 |
| 2015 | $1,488 | $148,550 | $44,000 | $104,550 |
| 2014 | $1,451 | $148,550 | $44,000 | $104,550 |
Seller's Agent in 2026
Mary Cheatham King
Keller Williams Crystal Coast
(252) 808-5596
1,296 Total Sales
A
Buyer's Agent in 2026
April Pike
Exit Realty Seaside
Seller's Agent in 2021
Shannon Brenneman
COLDWELL BANKER SEA COAST ADVANTAGE
(252) 725-0456
131 Total Sales
A
Buyer's Agent in 2021
Amy Logan
COLDWELL BANKER FIRST REALTY
S
Seller's Agent in 2019
Shannon Anderson
REAL ESTATE MANAGEMENT
J
Seller's Agent in 2015
Joanne Ashton
PRIME REALTY NC, LLC
(252) 626-4089
21 Total Sales
Source: Hive MLS
MLS Number: 100535290
APN: 6-101-080
Disclaimer: Certain information contained herein is derived from information provided by parties other than Homes.com. All information provided is deemed reliable, but is not guaranteed to be accurate and should be independently verified.
The data relating to real estate on this web site comes in part from the Internet Data Exchange program of Hive MLS LLC. All information is deemed reliable but not guaranteed and should be independently verified. All properties are subject to prior sale, change, or withdrawal. Neither listing broker(s) nor Homesnap, Inc. shall be responsible for any typographical errors, misinformation, or misprints, and shall be held totally harmless from any damages arising from reliance upon these data. ©2026 Hive MLS LLC
Ask me questions while you tour the home.