NOT LISTED FOR SALE

Estimated Value: $731,000 - $777,000

3 Beds
2 Baths
2,088 Sq Ft
$360/Sq Ft Est. Value

Sale Details

Date Sold: July 29, 2025

Last sale price $763,000 $365 Per Sq Ft

Est. 2% decrease in value since last sale

Current estimated payment $4,520 / mo

20 Days on Market

Highlights

  • RV Access or Parking
  • Outdoor Water Feature
  • Double Oven
  • High Ceiling
  • Covered Patio or Porch
  • Air Purifier

About This Home

As of July 2025

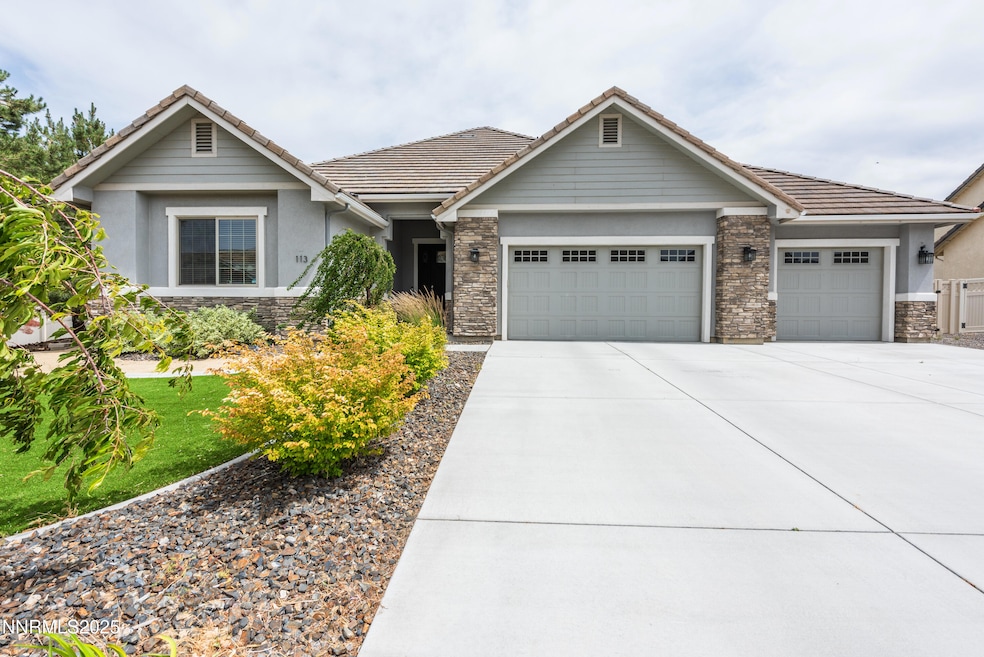
Beautiful 3/2/3 home located in Santa Maria Ranch in Dayton. This home shows pride of ownership. Open floor plan which makes it perfect for entertaining. Primary bedroom has access to the covered patio. Walk in closet and bathroom has his and her separate sinks. Split floor plan, with spacious bedrooms for guests or family members. The backyard is incredibly landscaped with a garden area, fruit trees and a chicken coup. Concrete pad for RV Parking (approx. 45 ft.) Plumbed for a generator, if ever needed (generator not included, but negotiable) Garage bays are spacious. There is a lift in the garage to access storage in the rafters. This home is located in Zone X for flood. It is minimal risk for flooding. So many things that this home has to offer. See documents for Letter from Sellers.

Last Agent to Sell the Property

Angela Lee

Coldwell Banker Select RE M License #S.54629 Listed on: 06/13/2025

Coldwell Banker Select RE M

Last Buyer's Agent

April Tomasco

April Tomasco Realty License #B.1001261

Home Details

Home Type

  • Single Family

Est. Annual Taxes

  • $4,384

Year Built

  • Built in 2018

Lot Details

  • 14,810 Sq Ft Lot
  • Back Yard Fenced
  • Landscaped
  • Level Lot
  • Front and Back Yard Sprinklers
  • Sprinklers on Timer
  • Property is zoned sf

HOA Fees

  • $33 Monthly HOA Fees

Parking

  • 3 Car Garage
  • Parking Pad
  • Insulated Garage
  • Garage Door Opener
  • Additional Parking
  • RV Access or Parking

Home Design

  • Blown-In Insulation
  • Batts Insulation
  • Pitched Roof
  • Tile Roof
  • Stick Built Home
  • Stucco
  • Stone

Interior Spaces

  • 2,088 Sq Ft Home
  • 1-Story Property
  • Wired For Data
  • High Ceiling
  • Ceiling Fan
  • Low Emissivity Windows
  • Vinyl Clad Windows
  • Blinds
  • Entrance Foyer
  • Family Room
  • Combination Dining and Living Room
  • Crawl Space
  • Attic Access Panel
  • Fire and Smoke Detector

Kitchen

  • Breakfast Bar
  • Double Oven
  • Gas Cooktop
  • Microwave
  • Dishwasher
  • Kitchen Island
  • Disposal

Flooring

  • Carpet
  • Tile
  • Luxury Vinyl Tile

Bedrooms and Bathrooms

  • 3 Bedrooms
  • 2 Full Bathrooms
  • Dual Sinks
  • Primary Bathroom includes a Walk-In Shower

Laundry

  • Laundry Room
  • Laundry Cabinets
  • Washer and Electric Dryer Hookup

Eco-Friendly Details

  • Air Purifier

Outdoor Features

  • Covered Patio or Porch
  • Outdoor Water Feature
  • Outdoor Storage
  • Storage Shed

Schools

  • Dayton Elementary And Middle School
  • Dayton High School

Utilities

  • Refrigerated Cooling System
  • Forced Air Heating and Cooling System
  • Heating System Uses Natural Gas
  • Underground Utilities
  • Natural Gas Connected
  • Gas Water Heater
  • Water Purifier is Owned
  • Water Softener is Owned
  • Internet Available
  • Cable TV Available

Community Details

  • $250 HOA Transfer Fee
  • Incline Property Management Association
  • Dayton Cdp Community
  • Santa Maria Ranch Ph 1 Subdivision
  • On-Site Maintenance
  • The community has rules related to covenants, conditions, and restrictions

Listing and Financial Details

  • Assessor Parcel Number 02935420

Home Details

Home Type

Single Family

Est. Annual Taxes

$4,384

Year Built

Built in 2018

Lot Details

0.34 Acres

HOA Fees

$33 per month

Parking

3

Listing Details

  • Year Built: 2018
  • Property Sub Type: Single Family Residence
  • Property Type: Residential
  • Horses: No
  • Lot Features: Landscaped, Level, Sprinklers In Front, Sprinklers In Rear
  • Lot Size Acres: 0.34
  • Road Frontage Type: City Street, Public
  • Is Senior Community?: No
  • Spa Features: None
  • Has Spa?: No
  • Has View?: No
  • Security Features: Smoke Detector(s)
  • Association Amenities: Maintenance
  • Association Fees: 33.33
  • Association Fee Frequency: Monthly
  • Has H O A?: Yes
  • Co List Office Mls Id: 627500030-o
  • Co List Office Phone: 775-782-7111
  • Special Conditions: Standard
  • Subdivision Name: Santa Maria Ranch Ph 1
  • Directions: Hwy 50 to Winters Pkwy, rt. on Denio
  • Has Cooling?: Yes
  • Has Fireplace?: No
  • Living Area: 2088.0
  • Is New Construction?: No
  • Tax Legal Elementary School: Dayton
  • Tax Legal Middle Or Junior School2: Dayton
  • Tax Legal High School: Dayton
  • Tax Legal Tax Annual Amount: 4384.13
  • Tax Legal Zoning4: sf
  • Association Community Association Y N3: Yes
  • Association Community Association Fee3: 33.33
  • Building Stories5: 1
  • Lot Lot Size Acres2: 0.34
  • Lot Lot Size Square Feet2: 14810.4
  • Lot Horse Y N2: No
  • Association Details Transfer Fee: 250.0
  • Lot View Y N2: No
  • Fencing Back Yard: Yes
  • Lot Features Landscaped: Yes
  • Cooling Central Air: Yes
  • Foundation Details Crawl Space: Yes
  • Lot Features Level: Yes
  • Lot Features Sprinklers In Front: Yes
  • Lot Features Sprinklers In Rear: Yes
  • Sewer Public Sewer: Yes
  • Special Information Covenants Conditions Restrictions Y N: Yes
  • Sprinklers Front: Yes
  • Sprinklers Rear: Yes
  • Typeof Construction Site Stick- Built: Yes
  • Water Rights Water Rights Y N: No
  • Appliances Dishwasher: Yes
  • Cooling Refrigerated: Yes
  • Appliances Disposal: Yes
  • Fencing Full2: Yes
  • Outdoor Living Spaces Patio2: Yes
  • Personal Property Included Storage Shed: Yes
  • Security Features Smoke Detector(s): Yes
  • Sprinklers Drip System In Front: Yes
  • Appliances Microwave: Yes
  • Water Heater Gas5: Yes
  • Construction Materials Stucco: Yes
  • Sprinklers Automatic: Yes
  • Other Rooms Entrance Foyer2: Yes
  • Appliances Included As Personal Property Water Softener Owned2: Yes
  • Construction Materials Stone: Yes
  • Association Community Association Fee Frequency3: Monthly
  • Association Community Senior Community Y N3: No
  • Appliances Gas Range: Yes
  • Appliances Double Oven: Yes
  • Appliances Included As Personal Property Gas Cooktop2: Yes
  • Insulation Details Batts Insulation2: Yes
  • Insulation Details Blown- In Insulation2: Yes
  • Other Equipment Air Purifier: Yes
  • Other Structures Storage4: Yes
  • Building New Construction Y N3: No
  • Lot Spa Y N: No
  • Association Details Total Transfer Fees: 250.0
  • Levels One: Yes
  • Tax Legal Community Name5: Dayton CDP
  • Association Type Homeowners Association: Yes
  • Common Walls No Common Walls: Yes
  • Miscellaneous Zoning Info Historical District Y N: No
  • Lot Water Body Access Y N3: No
  • Outdoor Living Spaces Features Covered Patio: Yes
  • Appliances Included As Personal Property Water Purifier Owned: Yes
  • Association Amenities Maintenance: Yes
  • Special Features: None
  • Stories: 1

Interior Features

  • Appliances: Dishwasher, Disposal, Double Oven, Gas Cooktop, Gas Range, Microwave, Refrigerator, Water Softener Owned
  • Flooring: Carpet, Luxury Vinyl, Tile
  • Other Equipment: Air Purifier
  • Full Bathrooms: 2
  • Total Bedrooms: 3
  • Interior Amenities: High Ceilings
  • Window Features: Blinds, Low-Emissivity Windows, Vinyl Frames, Window Coverings
  • Interior Living Area4: 2088.0
  • Interior Fireplace Y N: No
  • Flooring Carpet: Yes
  • Interior Features High Ceilings: Yes
  • Window Features Vinyl Frames: Yes
  • Kitchen Features Breakfast Bar2: Yes
  • Window Features Blinds: Yes
  • Living Room Features Family Room Combination: Yes
  • Dining Room Features Living Room Combination: Yes
  • Primary Bedroom Features Double Sinks: Yes
  • Primary Bedroom Features Shower Stall: Yes
  • Laundry Features Cabinets2: Yes
  • Laundry Features Laundry Area: Yes
  • Laundry Features Laundry Room: Yes
  • Dining Room Features High Ceilings3: Yes
  • Kitchen Features Built- In Dishwasher: Yes
  • Kitchen Features Disposal2: Yes
  • Window Features Low- Emissivity Windows: Yes
  • Kitchen Features Built- In Microwave: Yes
  • Kitchen Features Kitchen Island2: Yes
  • Living Room Features Ceiling Fan(s)3: Yes
  • Flooring Tile: Yes
  • Kitchen Features Built- In Double Oven: Yes
  • Kitchen Features Gas Cooktop3: Yes
  • Laundry Features Washer Hookup: Yes
  • Window Features Window Coverings: Yes
  • Interior Accessory Dwelling Unit Y N2: No
  • Flooring Luxury Vinyl: Yes
  • Laundry Features Electric Dryer Hookup: Yes
  • Interior Features Wiredfor Data: Yes

Exterior Features

  • Roof: Pitched, Tile
  • Stories: 1
  • Pool Features: None
  • Has Private Pool?: No
  • Waterfront: No
  • Common Walls: No Common Walls
  • Construction Type: Stone, Stucco
  • Foundation Details: Crawl Space
  • Other Structures: Storage
  • Patio And Porch Features: Patio
  • Roof Pitched: Yes
  • Roof Tile3: Yes
  • Lot Pool Private Y N: No
  • Lot Waterfront Y N2: No
  • Exterior Features Water Feature: Yes

Garage/Parking

  • Has Attached Garage?: No
  • Has Carport?: No
  • Garage Spaces: 3.0
  • Has Attached Garage?: Yes
  • Parking Features: Additional Parking, Garage, Garage Door Opener, Parking Pad, RV Access/Parking
  • Total Parking Spaces: 3.0
  • Parking Information Garage Y N: Yes
  • Parking Information Garage Spaces: 3.0
  • Parking Information Carport Y N: No
  • Parking Information Parking Total: 3.0
  • Parking Features R V Access Parking: Yes
  • Parking Features Garage Door Opener: Yes
  • Parking Features Garage: Yes
  • Parking Features Additional Parking: Yes
  • Insulation Details Insulated Garage: Yes
  • Parking Features Parking Pad: Yes
  • Garage Features Garage Door Opener Controls: Yes
  • Garage Features Attic Access: Yes

Utilities

  • Utilities: Cable Connected, Electricity Connected, Internet Connected, Natural Gas Connected, Phone Connected, Sewer Connected, Water Connected, Cellular Coverage, Underground Utilities
  • Water Source: Public
  • Laundry Features: Cabinets, Laundry Area, Laundry Room, Washer Hookup
  • Cooling: Central Air, Refrigerated
  • Heating: Forced Air, Natural Gas
  • Heating Yn: Yes
  • Sewer: Public Sewer
  • Utilities Cooling Y N3: Yes
  • Utilities Heating Y N3: Yes
  • Heating Forced Air: Yes
  • Heating Natural Gas: Yes
  • Water Source Public: Yes
  • Utilities Underground Utilities: Yes
  • Utilities Electricity Connected: Yes
  • Utilities Sewer Connected: Yes
  • Utilities Water Connected: Yes
  • Utilities Cable Connected: Yes
  • Utilities Internet Connected: Yes
  • Utilities Natural Gas Connected: Yes
  • Utilities Phone Connected: Yes

Condo/Co-op/Association

  • Association Name: Incline Property Management

Schools

  • Middle Or Junior School: Dayton

Lot Info

  • Parcel Number: 02935420
  • Fencing: Back Yard, Full
  • Lot Size Sq Ft: 14810.4
  • Zoning: sf

Tax Info

  • Tax Annual Amount: 4384.13

MLS Schools

  • Elementary School: Dayton
  • HighSchool: Dayton

Ownership History

We collect this data history from publicly available records. To have your information removed, we recommend requesting removal directly through your county’s website.

Date Name Owned For Owner Type

Purchase Details

Closed on
Feb 23, 2026
Sold by
Bought by
Current Estimated Value
$750,948

Purchase Details

Listed on
Jun 13, 2025
Closed on
Jul 21, 2025
Sold by
Bought by
Seller's Agent
Angela Lee
Coldwell Banker Select RE M
Buyer's Agent
April Tomasco
April Tomasco Realty
List Price
$775,000
Sold Price
$763,000
Premium/Discount to List
-$12,000
-1.55%
Views
27

Home Financials for this Owner

Home Financials are based on the most recent Mortgage that was taken out on this home.
Avg. Annual Appreciation
-1.60%
Original Mortgage
$276,000
Interest Rate
0.0684%
Mortgage Type
New Conventional

Purchase Details

Closed on
Jul 22, 2022
Sold by
Bought by

Home Financials for this Owner

Home Financials are based on the most recent Mortgage that was taken out on this home.
Original Mortgage
$974,850
Interest Rate
0.044%
Mortgage Type
Credit Line Revolving

Purchase Details

Closed on
Feb 8, 2022
Sold by
Bought by

Purchase Details

Listed on
Oct 12, 2018
Closed on
Apr 9, 2019
Sold by
Bought by
Seller's Agent
Bob Fredlund
Coldwell Banker Select RE CC
Buyer's Agent
Angela Lee
Coldwell Banker Select RE M
List Price
$429,900
Sold Price
$434,900
Premium/Discount to List
$5,000
1.16%

Home Financials for this Owner

Home Financials are based on the most recent Mortgage that was taken out on this home.
Avg. Annual Appreciation
7.78%
Original Mortgage
$300,900
Interest Rate
0.043%
Mortgage Type
New Conventional

Purchase Details

Listed on
Oct 12, 2018
Closed on
Apr 8, 2019
Sold by
Bought by
Seller's Agent
Bob Fredlund
Coldwell Banker Select RE CC
Buyer's Agent
Angela Lee
Coldwell Banker Select RE M
List Price
$429,900
Sold Price
$434,900
Premium/Discount to List
$5,000
1.16%

Home Financials for this Owner

Home Financials are based on the most recent Mortgage that was taken out on this home.
Original Mortgage
$300,900
Interest Rate
0.043%
Mortgage Type
New Conventional

Purchase Details

Listed on
Oct 12, 2018
Closed on
Apr 1, 2019
Sold by
Bought by
Seller's Agent
Bob Fredlund
Coldwell Banker Select RE CC
Buyer's Agent
Angela Lee
Coldwell Banker Select RE M
List Price
$429,900
Sold Price
$434,900
Premium/Discount to List
$5,000
1.16%

Home Financials for this Owner

Home Financials are based on the most recent Mortgage that was taken out on this home.
Original Mortgage
$300,900
Interest Rate
0.043%
Mortgage Type
New Conventional

Purchase Details

Listed on
Oct 12, 2018
Closed on
Mar 29, 2019
Sold by
Bought by
Seller's Agent
Bob Fredlund
Coldwell Banker Select RE CC
Buyer's Agent
Angela Lee
Coldwell Banker Select RE M
List Price
$429,900
Sold Price
$434,900
Premium/Discount to List
$5,000
1.16%

Home Financials for this Owner

Home Financials are based on the most recent Mortgage that was taken out on this home.
Original Mortgage
$300,900
Interest Rate
0.043%
Mortgage Type
New Conventional

Purchase Details

Listed on
Sep 29, 2017
Closed on
Jan 11, 2018
Sold by
Bought by
Seller's Agent
Nilva Wise
Solid Source Realty
Buyer's Agent
Bob Fredlund
Coldwell Banker Select RE CC
List Price
$59,900
Sold Price
$60,000
Premium/Discount to List
$100
0.17%

Home Financials for this Owner

Home Financials are based on the most recent Mortgage that was taken out on this home.
Avg. Annual Appreciation
394.02%

Purchase Details

Listed on
Aug 13, 2017
Closed on
Aug 22, 2017
Sold by
Bought by
Seller's Agent
Perry Urton
Hometown Realty Inc
Buyer's Agent
Nilva Wise
Solid Source Realty
List Price
$49,950
Sold Price
$45,500
Premium/Discount to List
-$4,450
-8.91%

Home Financials for this Owner

Home Financials are based on the most recent Mortgage that was taken out on this home.
Avg. Annual Appreciation
120.42%

Purchase Details

Listed on
Feb 3, 2014
Closed on
Mar 12, 2015
Sold by
Bought by
Seller's Agent
Bob Fredlund
Coldwell Banker Select RE CC
Buyer's Agent
Perry Urton
Hometown Realty Inc
List Price
$34,900
Sold Price
$42,000
Premium/Discount to List
$7,100
20.34%

Home Financials for this Owner

Home Financials are based on the most recent Mortgage that was taken out on this home.
Avg. Annual Appreciation
3.25%
Original Mortgage
$47,920
Interest Rate
0.0361%
Mortgage Type
New Conventional
Source: Public Records
Create a Home Valuation Report for This Property
The Home Valuation Report is an in-depth analysis detailing your home's value as well as a comparison with similar homes in the area

Home Values in the Area

Source: Public Records

Average Home Value in this Area


Source: Public Records

Purchase History

We collect this data history from publicly available records. To have your information removed, we recommend requesting removal directly through your county’s website.

Date Buyer Sale Price Title Company
-- None Listed On Document
$763,000 Core Title Group
-- None Listed On Document
$434,900 Ticor Ttl Carson City 307 We
-- Ticor Title Carson City
$60,000 Ticor Title Carson City
$45,500 Western Title Co
$185,900 Western Title Co
Source: Public Records

Mortgage History

We collect this data history from publicly available records. To have your information removed, we recommend requesting removal directly through your county’s website.

Date Status Borrower Loan Amount
Previous Owner $276,000
Previous Owner $974,850
Previous Owner $346,000
Previous Owner $306,768
Previous Owner $300,900
Previous Owner $47,920
Source: Public Records

Property History

We collect this data history from publicly available records. To have your information removed, we recommend requesting removal directly through your county’s website.

Date Event Price List to Sale Price per Sq Ft Prior Sale
07/29/2025 07/29/25 Sold $763,000 -0.9% $365 / Sq Ft
06/29/2025 06/29/25 Price Changed $769,990 -0.6% $369 / Sq Ft
06/13/2025 06/13/25 For Sale $775,000 +78.2% $371 / Sq Ft
04/12/2019 04/12/19 Sold $434,900 0.0% $208 / Sq Ft View Prior Sale
03/11/2019 03/11/19 Pending -- -- --
01/17/2019 01/17/19 Price Changed $434,900 +1.2% $208 / Sq Ft
01/16/2019 01/16/19 Price Changed $429,900 -1.1% $206 / Sq Ft
11/11/2018 11/11/18 Price Changed $434,900 +1.2% $208 / Sq Ft
10/12/2018 10/12/18 For Sale $429,900 +616.5% $206 / Sq Ft
01/17/2018 01/17/18 Off Market $60,000 -- --
01/16/2018 01/16/18 Sold $60,000 +0.2% $30 / Sq Ft View Prior Sale
09/29/2017 09/29/17 For Sale $59,900 +31.6% $30 / Sq Ft
09/12/2017 09/12/17 Sold $45,500 -8.9% $23 / Sq Ft View Prior Sale
08/14/2017 08/14/17 Pending -- -- --
08/13/2017 08/13/17 For Sale $49,950 +18.9% $25 / Sq Ft
03/16/2015 03/16/15 Sold $42,000 +20.3% $21 / Sq Ft View Prior Sale
02/21/2015 02/21/15 Pending -- -- --
02/03/2014 02/03/14 For Sale $34,900 -- $17 / Sq Ft
Source: Northern Nevada Regional MLS

Tax History

We collect this data history from publicly available records. To have your information removed, we recommend requesting removal directly through your county’s website.

Year Tax Paid Tax Assessment Tax Assessment Total Assessment is a certain percentage of the fair market value that is determined by local assessors to be the total taxable value of land and additions on the property. Land Improvement
2025 $4,745 $192,049 $58,100 $133,949
2024 $4,348 $182,460 $56,000 $133,959
2023 $4,472 $181,248 $56,000 $125,248
2022 $3,938 $160,742 $47,040 $113,702
2021 $3,823 $138,172 $27,913 $110,259
2020 $3,711 $134,234 $27,910 $106,324
2019 $3,603 $119,226 $19,250 $99,976
2018 $384 $19,250 $19,250 $0
2017 $369 $15,750 $15,750 $0
2016 $360 $11,550 $11,550 $0
2015 $359 $5,450 $5,450 $0
2014 $170 $5,450 $5,450 $0
Source: Public Records

Agents Affiliated with this Home

  • Section Image
  • Section Image
  • Section Image
  • Section Image
  • Section Image
See All Agents

Map

Source: Northern Nevada Regional MLS

MLS Number: 250051416

Northern Nevada Regional MLS

APN: 029-354-20

Your Personal Tour Guide

Ask me questions while you tour the home.