
Carla Buckhold
Bogue Banks Realty, Inc
(808) 582-8166
200 Total Sales
7 in Emerald Isle
$670K - $2.7M Price Range


Estimated Value: $926,000 - $1,005,370
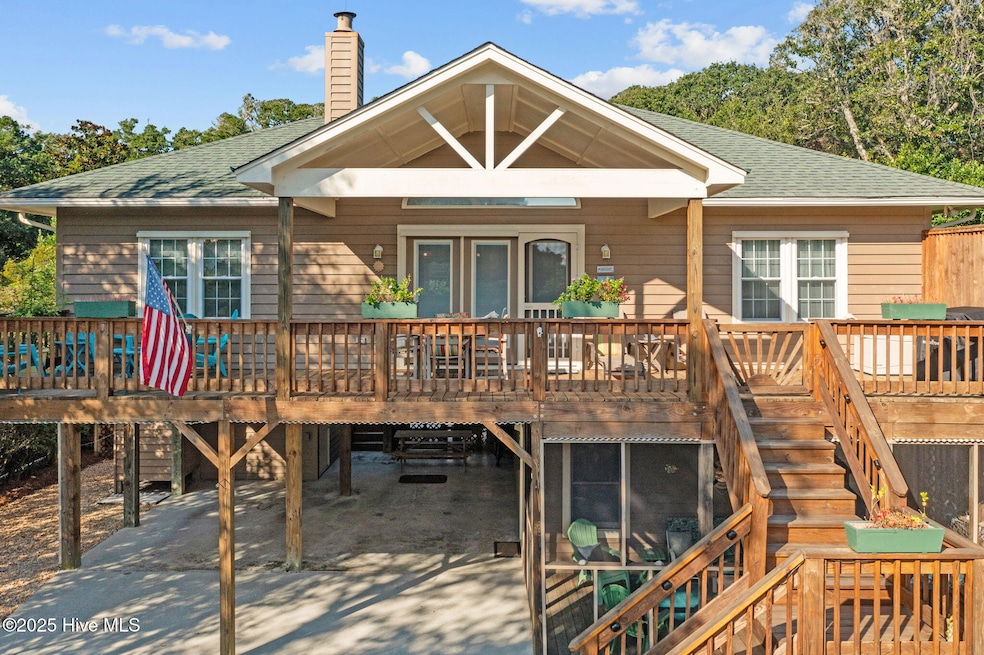
This 7th row to the ocean home is just moments from the beautiful beaches of the Crystal Coast. It has been built and lovingly maintained by the same family. It will make a great vacation rental, primary residence, or second home at the beach. There are so many spaces in this home. The ground floor level has its own kitchen, stackable washer/dryer, and full bath and can be closed off and self sufficient. There is also a large heated/cooled workshop w/a freezer and lots of storage. Go upstairs to the primary living area and find a light filled open living area and kitchen, 3 bedrooms, and a sun room. Enjoy the front porch where you can sit under cover in the shade or get some sun. Then there's the yard! Lovely, easy care landscaping, sitting areas, and plenty of storage. There is an attached storage room and 2 sheds. Plenty of parking in the driveway and under the house. 2 new HVAC units! Carteret County is the home of highly rated schools, many festivals and parades, and loads of outdoor activities. Don't miss out on this lovely home!
Last Agent to Sell the Property
Emerald Isle Realty License #223808 Listed on: 10/06/2025
We collect this data history from publicly available records. To have your information removed, we recommend requesting removal directly through your county’s website.
Carla Buckhold
Bogue Banks Realty, Inc
(808) 582-8166
200 Total Sales
7 in Emerald Isle
$670K - $2.7M Price Range
Jessica Sulzen
Braken, LLC
(855) 949-4793
13 Total Sales
5 in Emerald Isle
$320K - $2.3M Price Range
Dana Wicker Cantrell
Coldwell Banker - HPW
(984) 368-4882
105 Total Sales
2 in Emerald Isle
$1,200,000 Price Range
Paige Coker
Corcoran DeRonja Real Estate
(833) 657-6297
54 Total Sales
3 in Emerald Isle
$318K - $825K Price Range
Lisa Hayes
Compass -- Cary
(984) 208-2968
83 Total Sales
1 in Emerald Isle
$320,000 Price
Mary-Kathryn Smith
Keller Williams Innovate-Wilmington
(919) 629-9796
69 Total Sales
1 in Emerald Isle
$850,000 Price
We collect this data history from publicly available records. To have your information removed, we recommend requesting removal directly through your county’s website.
| Date | Buyer | Sale Price | Title Company |
|---|---|---|---|
| $934,000 | Ice Mortgage Technology | ||
| Gillspie Leight Edgerton Lybrand | -- | None Available |
We collect this data history from publicly available records. To have your information removed, we recommend requesting removal directly through your county’s website.
| Date | Status | Borrower | Loan Amount |
|---|---|---|---|
| Open | $744,304 | ||
| Previous Owner | Leigh Edgerton Lybrand Gillisp | $300,000 | |
| Previous Owner | Gillispie Leigh L | $142,000 | |
| Previous Owner | Gillispie Leigh L | $142,000 |
We collect this data history from publicly available records. To have your information removed, we recommend requesting removal directly through your county’s website.
| Date | Event | Price | List to Sale | Price per Sq Ft |
|---|---|---|---|---|
| 05/22/2026 05/22/26 | Sold | $934,000 | -1.6% | $374 / Sq Ft |
| 04/22/2026 04/22/26 | Pending | -- | -- | -- |
| 04/03/2026 04/03/26 | Price Changed | $949,000 | -2.7% | $381 / Sq Ft |
| 12/12/2025 12/12/25 | Off Market | $975,000 | -- | -- |
| 12/03/2025 12/03/25 | For Sale | $975,000 | 0.0% | $391 / Sq Ft |
| 10/03/2025 10/03/25 | For Sale | $975,000 | -- | $391 / Sq Ft |
We collect this data history from publicly available records. To have your information removed, we recommend requesting removal directly through your county’s website.
| Year | Tax Paid | Tax Assessment Tax Assessment Total Assessment is a certain percentage of the fair market value that is determined by local assessors to be the total taxable value of land and additions on the property. | Land | Improvement |
|---|---|---|---|---|
| 2025 | $3,304 | $870,117 | $376,134 | $493,983 |
| 2024 | $2,380 | $392,520 | $201,600 | $190,920 |
| 2023 | $2,292 | $392,520 | $201,600 | $190,920 |
| 2022 | $1,878 | $392,520 | $201,600 | $190,920 |
| 2021 | $1,835 | $320,717 | $201,600 | $119,117 |
| 2020 | $1,825 | $320,717 | $201,600 | $119,117 |
| 2019 | $1,094 | $348,194 | $222,600 | $125,594 |
| 2017 | $1,094 | $348,194 | $222,600 | $125,594 |
| 2016 | $1,094 | $348,194 | $222,600 | $125,594 |
| 2015 | $1,060 | $348,194 | $222,600 | $125,594 |
| 2014 | $1,160 | $358,303 | $211,470 | $146,833 |
Seller's Agent in 2026
Kathy Perry
Emerald Isle Realty
(252) 725-1588
93 Total Sales
Buyer's Agent in 2026
Gerald Seddon
Landmark Sotheby's International Realty
(631) 697-3092
56 Total Sales
Source: Hive MLS
MLS Number: 100534648
APN: 5383.09.25.0251000
Disclaimer: Certain information contained herein is derived from information provided by parties other than Homes.com. All information provided is deemed reliable, but is not guaranteed to be accurate and should be independently verified.
The data relating to real estate on this web site comes in part from the Internet Data Exchange program of Hive MLS LLC. All information is deemed reliable but not guaranteed and should be independently verified. All properties are subject to prior sale, change, or withdrawal. Neither listing broker(s) nor Homesnap, Inc. shall be responsible for any typographical errors, misinformation, or misprints, and shall be held totally harmless from any damages arising from reliance upon these data. ©2026 Hive MLS LLC
Ask me questions while you tour the home.