NOT LISTED FOR SALE

113 Duncan St Brewton, AL 36426

Estimated Value: $144,000 - $175,000

3 Beds
1.5 Baths
1,320 Sq Ft
$120/Sq Ft Est. Value

Sale Details

Date Sold: May 30, 2023

Last sale price $141,900 $108 Per Sq Ft

Est. 11% increase in value since last sale

Current estimated payment $953 / mo

8 Days on Market

Highlights

  • Den
  • Detached Garage
  • Tile Flooring
  • Breakfast Area or Nook
  • Rear Porch
  • En-Suite Primary Bedroom

About This Home

As of May 2023

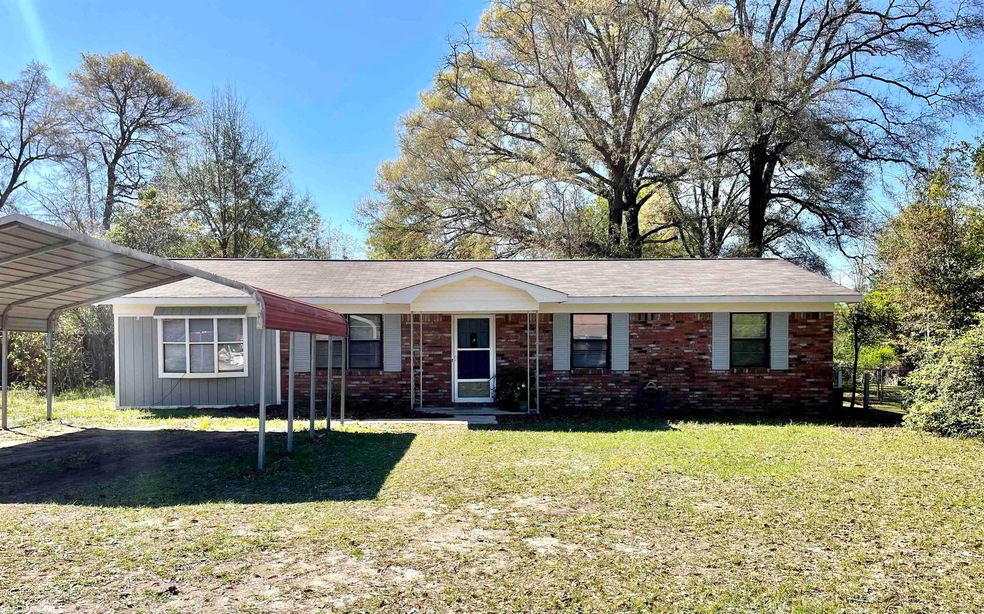
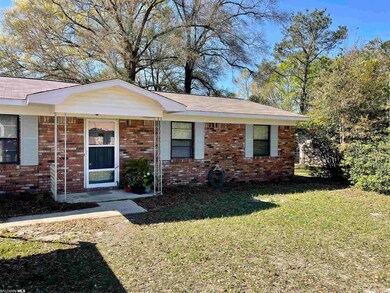
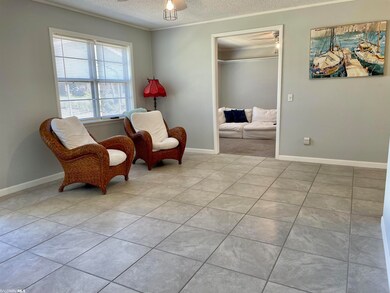
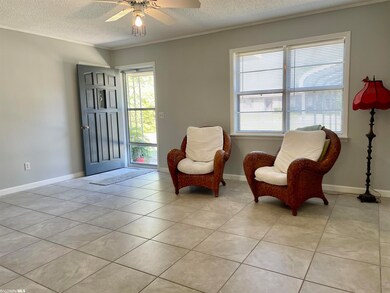
Move right in and unpack! Homes features 3 bedrooms, 1 1/2 baths, den, dining room and utility/laundry room, new roof, new flooring throughout, new paint, updated bathrooms and new kitchen countertops. Large yard is fenced with a 12x24 shed. Give us a call today for your private showing!

Last Agent to Sell the Property

Kelli Castleberry

Hines Realty, LLC Listed on: 03/14/2023

Last Buyer's Agent

Kelli Castleberry

Hines Realty, LLC Listed on: 03/14/2023

Home Details

Home Type

  • Single Family

Est. Annual Taxes

  • $356

Year Built

  • Built in 1977

Lot Details

  • 0.39

Parking

  • Detached Garage

Home Design

  • Brick Exterior Construction
  • Slab Foundation
  • Composition Roof

Interior Spaces

  • 1,320 Sq Ft Home
  • 1-Story Property
  • ENERGY STAR Qualified Ceiling Fan
  • Ceiling Fan
  • Den
  • Utility Room

Kitchen

  • Breakfast Area or Nook
  • Eat-In Kitchen
  • Electric Range
  • Dishwasher

Flooring

  • Carpet
  • Tile

Bedrooms and Bathrooms

  • 3 Bedrooms
  • En-Suite Primary Bedroom

Outdoor Features

  • Outdoor Storage
  • Rear Porch

Schools

  • W. S. Neal Elementary School
  • W. S. Neal High School

Utilities

  • Central Heating and Cooling System
  • Electric Water Heater

Additional Features

  • Lot Dimensions are 80x210
  • Mineral Rights

Community Details

  • Association fees include electricity

Listing and Financial Details

  • Assessor Parcel Number 15-08-34-2-011-036.000

Home Details

Home Type

Single Family

Est. Annual Taxes

$356

Year Built

Built in 1977

Lot Details

0.39 Acres

Listing Details

  • Class: Residential-Single Family
  • Construction Foundation: Slab
  • Construction Status: Resale
  • Mineral Rights: Owner Conveys If Any
  • Property Amenities: Ceiling Fan(s), Storage-Out, Storage Building, Porch-Back
  • Property Type: Residential Detached
  • Style: Ranch
  • Zoning Area: Single Family Residence
  • Parcel Id Tax Id: 15-08-34-2-011-036.000
  • Year Built: 1977
  • Geo Subdivision: AL
  • Governing Municipality: Escambia (Alabama) County
  • Living Room Group: Den
  • Property Legal Description: LOT 18 WEAVER ADD # 2 E BREWTO N 80 X210 S SIDE DUNCAN ST
  • Special Features: None
  • Property Sub Type: Detached
  • Stories: 1

Interior Features

  • Appliances: Dishwasher, Refrigerator, Range-Electric
  • Estimated Living Area: 1320
  • Bathrooms: 1
  • Bedroom 2: Dimensions: 10x10, On Level: Main Level
  • Bedroom 3: Dimensions: 10x10, On Level: Main Level
  • Bedrooms: 3
  • Den: Dimensions: 13x16, On Level: Main Level
  • Dining Area: Dimensions: 11x15, On Level: Main Level
  • Dining Area Type: Breakfast Area-Kitchen, Eat In Kitchen
  • Fireplace: No Fireplace
  • Floors: Carpet, Tile
  • Half Bathrooms: 1
  • Kitchen: Dimensions: 18x11, On Level: Main Level
  • Master Bed: Dimensions: 11x13, On Level: Main Level
  • Other Rooms: Utility Room-Inside
  • Price Per Sq Ft: 107.5
  • Property Interior Stories: 1
  • Primary Bedroom Bathroom Combo: Yes
  • Primary Bedroom Bathrooms: 1st Floor Primary, Half Bath Only

Exterior Features

  • Exterior Finish: Brick
  • Roof: Composition Shingle
  • Water Property Type: No Waterfront

Garage/Parking

  • Garage Parking: Detached

Utilities

  • Heat Cooling: Central Electric
  • Utilities: Sewage-Septic, Water Heater-Electric, Alabama Power, East Brewton Water

Condo/Co-op/Association

  • Association Fees Include: Electricity

Green Features

  • Energy Saving Features: Ceiling Fan(s)

Lot Info

  • Lot Block Unit: 18
  • Lot Description: Less Than 1 Acre
  • Lot Size: 80x210

Tax Info

  • Property Taxes: 356.26
  • Assessor Parcel Number: 109321

MLS Schools

  • Elementary School: W. S. Neal
  • HighSchool: W. S. Neal

Ownership History

We collect this data history from publicly available records. To have your information removed, we recommend requesting removal directly through your county’s website.

Date Name Owned For Owner Type

Purchase Details

Listed on
Mar 14, 2023
Closed on
May 30, 2023
Bought by
Seller's Agent
Kelli Castleberry
Hines Realty, LLC
Buyer's Agent
Kelli Castleberry
Hines Realty, LLC
List Price
$145,000
Sold Price
$141,900
Premium/Discount to List
-$3,100
-2.14%
Views
75
Current Estimated Value
$156,964

Home Financials for this Owner

Home Financials are based on the most recent Mortgage that was taken out on this home.
Estimated Appreciation
$15,064
Avg. Annual Appreciation
3.60%
Source: Public Records
Create a Home Valuation Report for This Property
The Home Valuation Report is an in-depth analysis detailing your home's value as well as a comparison with similar homes in the area

Home Values in the Area

Source: Public Records

Average Home Value in this Area


Source: Public Records

Purchase History

We collect this data history from publicly available records. To have your information removed, we recommend requesting removal directly through your county’s website.

Date Buyer Sale Price Title Company
$48,000 --
Source: Public Records

Property History

We collect this data history from publicly available records. To have your information removed, we recommend requesting removal directly through your county’s website.

Date Event Price List to Sale Price per Sq Ft
05/30/2023 05/30/23 Sold $141,900 -2.1% $108 / Sq Ft
03/22/2023 03/22/23 Pending -- -- --
03/14/2023 03/14/23 For Sale $145,000 -- $110 / Sq Ft
Source: Baldwin REALTORS®

Tax History

We collect this data history from publicly available records. To have your information removed, we recommend requesting removal directly through your county’s website.

Year Tax Paid Tax Assessment Tax Assessment Total Assessment is a certain percentage of the fair market value that is determined by local assessors to be the total taxable value of land and additions on the property. Land Improvement
2025 $1,260 $26,800 $0 $0
2024 $1,260 $25,140 $0 $0
2023 $1,182 $11,460 $0 $0
2022 $356 $7,080 $0 $0
2021 $333 $7,080 $0 $0
2020 $333 $7,080 $0 $0
2019 $333 $7,080 $0 $0
2018 $269 $6,760 $0 $0
2017 $241 $6,160 $0 $0
2015 -- $5,779 $519 $5,260
2014 -- $6,150 $610 $5,540
Source: Public Records

Agents Affiliated with this Home

  • Section Image
See All Agents

Map

Source: Baldwin REALTORS®

MLS Number: 343100

Baldwin REALTORS®

APN: 15-08-34-2-011-036.000

Your Personal Tour Guide

Ask me questions while you tour the home.