
Seller's Agent in 2025
Russ Wilcox
Real Estate Solutions Team
(402) 841-2116
80 Total Sales
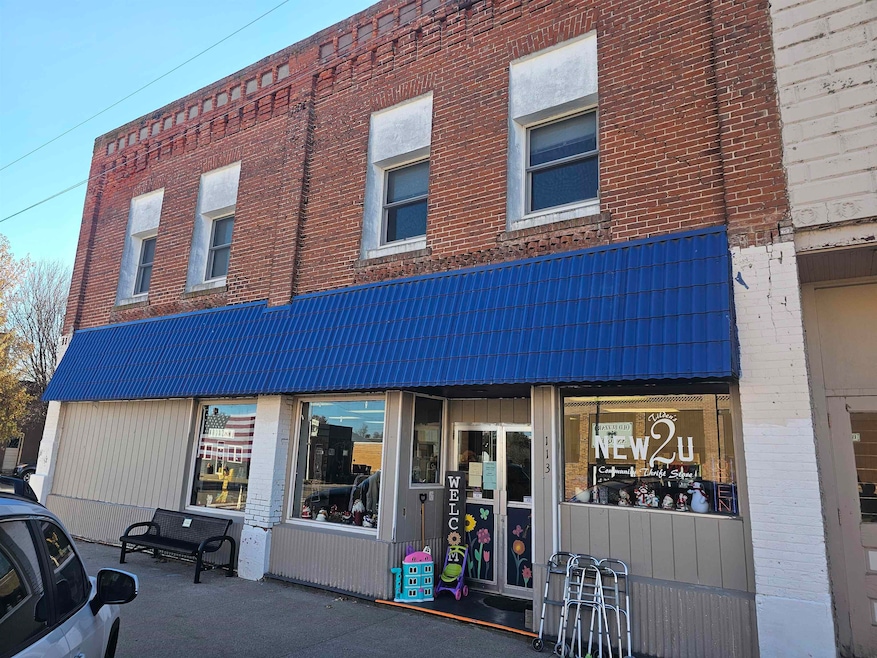
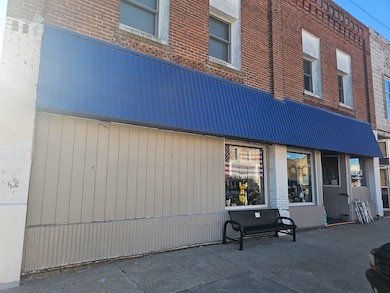
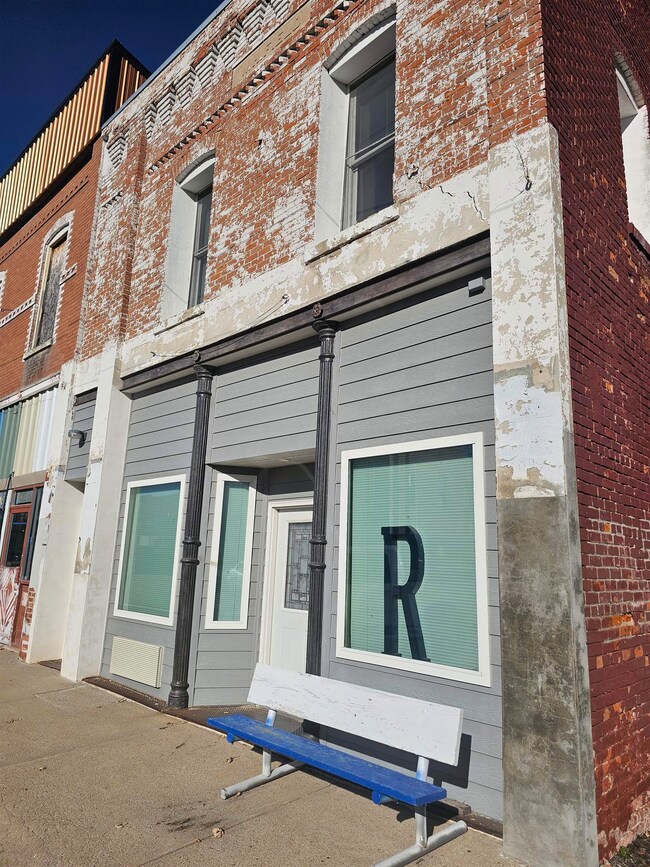
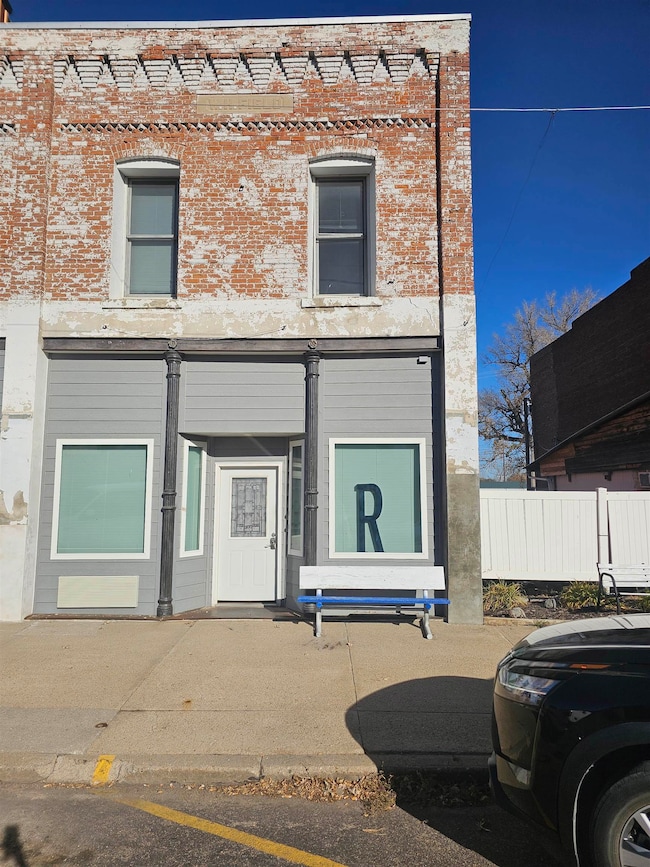
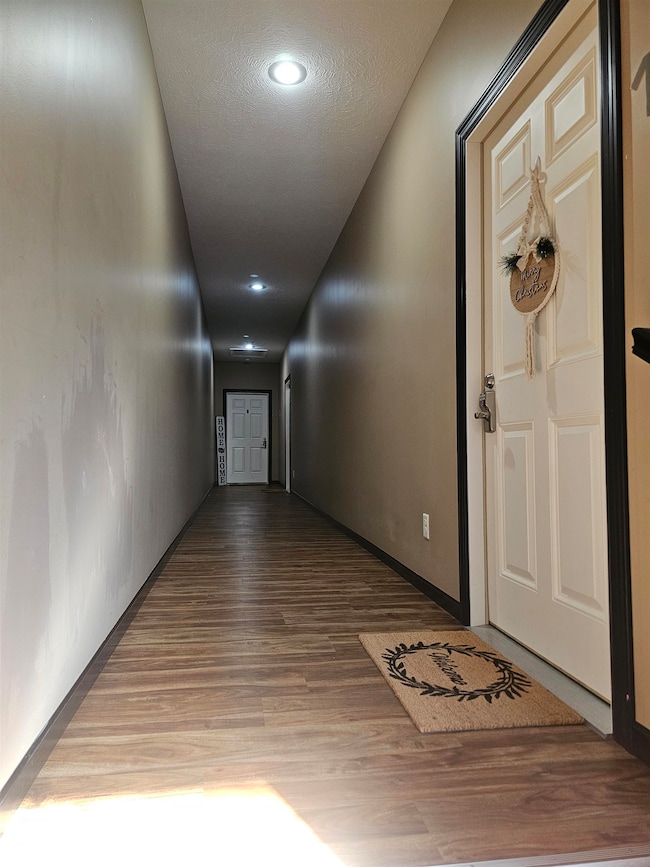
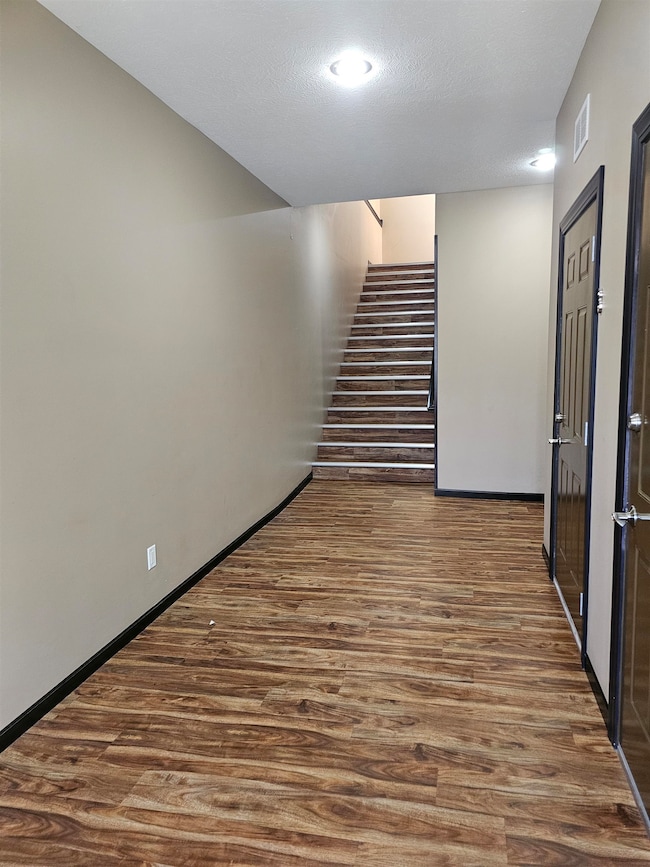
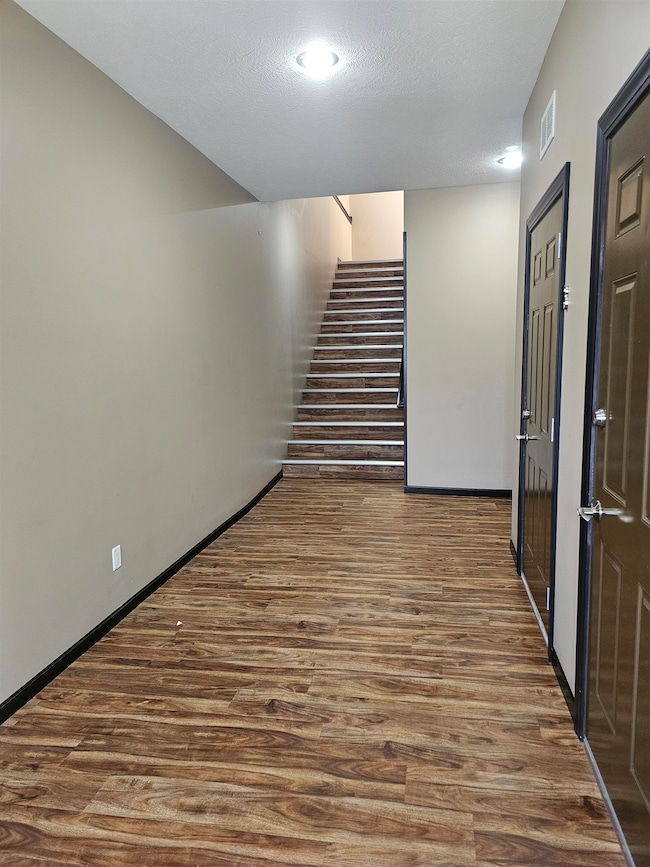
110 & 113 E 2nd Street in Tilden present a great opportunity to own two updated investment properties in the heart of town. 110 E 2nd St features three apartments plus one efficiency unit. 113 E 2nd St includes three apartments and a commercial space, offering a versatile mix of residential and business potential.Both buildings have newly updated living areas and improved systems, creating clean, modern, and functional spaces that are ready for tenants or owner-use. With multiple units and flexible layouts, these properties offer strong income potential.The seller would like to have the option of a 1031 exchange.
Last Agent to Sell the Property
Real Estate Solutions Team License #20170232 Listed on: 11/14/2025
We collect this data history from publicly available records. To have your information removed, we recommend requesting removal directly through your county’s website.
| Date | Event | Price | List to Sale | Price per Sq Ft |
|---|---|---|---|---|
| 12/30/2025 12/30/25 | Sold | $622,300 | -9.2% | -- |
| 12/03/2025 12/03/25 | For Sale | $685,000 | 0.0% | -- |
| 12/01/2025 12/01/25 | Pending | -- | -- | -- |
| 11/14/2025 11/14/25 | For Sale | $685,000 | -- | -- |
We collect this data history from publicly available records. To have your information removed, we recommend requesting removal directly through your county’s website.
| Year | Tax Paid | Tax Assessment Tax Assessment Total Assessment is a certain percentage of the fair market value that is determined by local assessors to be the total taxable value of land and additions on the property. | Land | Improvement |
|---|---|---|---|---|
| 2025 | $2,258 | $30,630 | $2,889 | $27,741 |
| 2024 | $2,198 | $30,070 | $2,836 | $27,234 |
| 2023 | $2,035 | $27,941 | $2,635 | $25,306 |
| 2022 | $1,896 | $26,356 | $2,485 | $23,871 |
| 2021 | $1,808 | $25,036 | $2,361 | $22,675 |
| 2020 | $1,625 | $23,593 | $2,225 | $21,368 |
| 2019 | $1,625 | $23,593 | $2,225 | $21,368 |
| 2018 | $1,541 | $23,033 | $2,172 | $20,861 |
| 2017 | $1,615 | $23,130 | $2,181 | $20,949 |
| 2016 | $1,611 | $23,102 | $2,178 | $20,924 |
| 2015 | $1,506 | $22,430 | $2,115 | $20,315 |
| 2014 | $1,453 | $22,208 | $2,094 | $20,114 |
| 2013 | $1,467 | $22,208 | $2,094 | $20,114 |
Seller's Agent in 2025
Russ Wilcox
Real Estate Solutions Team
(402) 841-2116
80 Total Sales
Source: Norfolk Board of REALTORS®
MLS Number: 250839
APN: 590030396
Disclaimer: Certain information contained herein is derived from information provided by parties other than Homes.com. All information provided is deemed reliable, but is not guaranteed to be accurate and should be independently verified.
IDX information is provided exclusively for personal, non-commercial use, and may not be used for any purpose other than to identify prospective properties consumers may be interested in purchasing. Information is deemed reliable but not guaranteed.
Ask me questions while you tour the home.