NOT LISTED FOR SALE

113 E Pointe Cove Bainbridge, GA 39819

Estimated Value: $221,000 - $295,000

2 Beds
2 Baths
1,360 Sq Ft
$186/Sq Ft Est. Value

Sale Details

Date Sold: April 29, 2022

Last sale price $260,000 $191 Per Sq Ft

Est. 3% decrease in value since last sale

Current estimated payment $1,563 / mo

31 Days on Market

Highlights

  • Open Floorplan
  • Newly Painted Property
  • Double Pane Windows
  • Deck
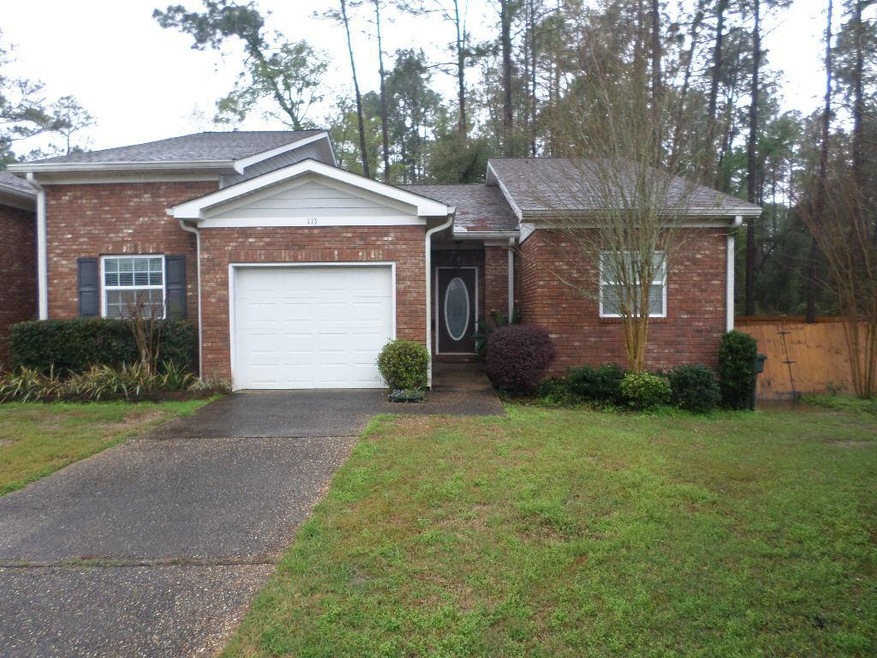
  • Cul-De-Sac
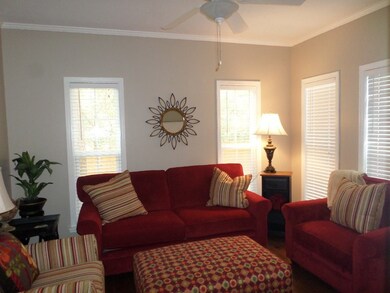
  • Crown Molding

About This Home

As of April 2022

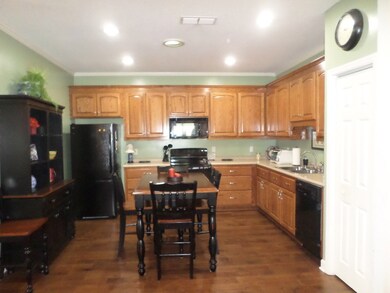
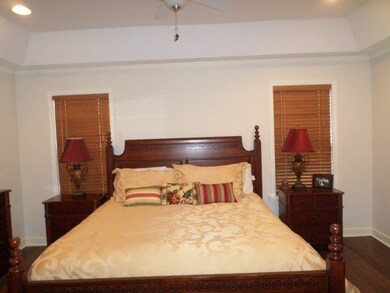
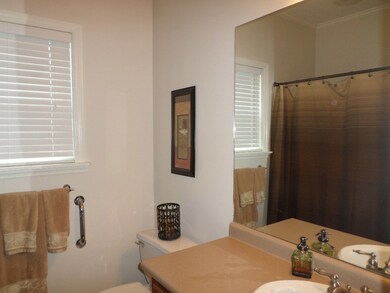
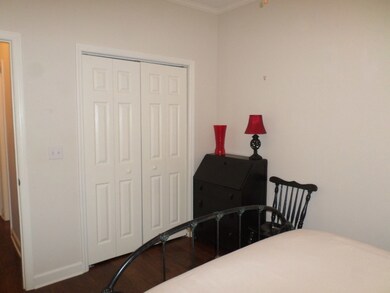
LOADED WITH CURB APPEAL You will be buying a carefree lifestyle at Pointe Cove low maintenance and convenient location!!! This 2 bedroom, 2 bath fee simple townhouse located on the cul-de-sac in Pointe Cove. With split bedroom plan each bedroom is a nice size, engineered hardwood flooring and tile in bathrooms, has a very attractive kitchen with lots of cabinets. To add to the feeling of spaciousness the living and dining combination features a vaulted ceiling the living area and a sunroom, deck, fenced private backyard, single garage and so much more. Call for an appointment today

Last Agent to Sell the Property

Gail Long

Premier Group Realty License #164631 Listed on: 03/18/2022

Last Buyer's Agent

Leann H. Inlow

Premier Group Realty License #253191

Townhouse Details

Home Type

  • Townhome

Est. Annual Taxes

  • $2,076

Year Built

  • Built in 2005

Lot Details

  • Cul-De-Sac
  • Privacy Fence
  • Back Yard Fenced

Parking

  • Garage

Home Design

  • Newly Painted Property
  • Brick Exterior Construction
  • Slab Foundation
  • Shingle Roof

Interior Spaces

  • 1,360 Sq Ft Home
  • 1-Story Property
  • Open Floorplan
  • Crown Molding
  • Sheet Rock Walls or Ceilings
  • Ceiling Fan
  • Recessed Lighting
  • Double Pane Windows
  • Blinds
  • Entrance Foyer
  • Ceramic Tile Flooring
  • Laundry closet

Kitchen

  • Stove
  • Range Hood
  • Built-In Microwave
  • Dishwasher
  • Disposal

Bedrooms and Bathrooms

  • 2 Bedrooms
  • Walk-In Closet
  • 2 Full Bathrooms
  • Dual Vanity Sinks in Primary Bathroom

Outdoor Features

  • Deck

Utilities

  • Central Heating and Cooling System
  • Electric Water Heater

Community Details

  • The community has rules related to covenants, conditions, and restrictions

Listing and Financial Details

  • Assessor Parcel Number B0790010B20

Townhouse Details

Home Type

Townhome

Est. Annual Taxes

$2,076

Year Built

Built in 2005

Lot Details

0.28 Acres

Listing Details

  • Property Sub Type: Townhouse,Single Family Residence
  • Prop. Type: Residential
  • Road Surface Type: Paved
  • Ownership: Estate
  • Directions: From US 84 at Bainbridge State College (traffic light) go south on College Rd. Turn right at first road(Pointe Cove)House will be the last one on the left
  • Architectural Style: Townhouse
  • Garage Yn: Yes
  • Unit Levels: Multi/Split
  • Property Attached Yn: No
  • Building Stories: 1
  • Structure Type: Townhouse
  • Year Built: 2005
  • ResoBuildingAreaSource: PublicRecords
  • Special Features: None
  • Stories: 1

Interior Features

  • Appliances: Microwave Built-in, Range Hood Microwave, Refrigerator, Dishwasher, Disposal, Stove/Oven Electric, Electric Water Heater
  • Full Bathrooms: 2
  • Total Bedrooms: 2
  • Fireplace Features: None
  • Fireplace: No
  • Flooring: Ceramic Tile, Other-See Remarks
  • Interior Amenities: Recessed Lighting, Specialty Ceilings, Crown Molding, Open Floorplan, Walk-In Closet(s), Pantry, Newly Painted, Sheet Rock Walls, Entrance Foyer
  • Living Area: 1360
  • Window Features: Blinds, Double Pane Windows
  • ResoLivingAreaSource: PublicRecords
  • Master Bathroom Features: Ceramic Tile, Double Vanity, His/Hers Vanity

Exterior Features

  • Fencing: Back Yard, Privacy
  • Lot Features: Covenants/Restrictions, Cul-De-Sac
  • Waterfront Features: None
  • Waterfront: No
  • Construction Type: Brick
  • Foundation Details: Slab
  • Patio And Porch Features: Deck
  • Roof: Shingle

Garage/Parking

  • Parking Features: Single, Garage

Utilities

  • Laundry Features: Laundry Closet
  • Cooling: Central Electric, Ceiling Fan(s)
  • Cooling Y N: Yes
  • Heating: Central Electric
  • Heating Yn: Yes
  • Electric: City Of Bainbridge
  • Electricity On Property: Yes
  • Sewer: City of Bainbridge
  • Utilities: Electricity Connected, Sewer Connected
  • Water Source: City of Bainbridge

Green Features

Lot Info

  • Parcel #: B0790010B20

Multi Family

Tax Info

  • Tax Annual Amount: 2076.36
  • Tax Year: 2021

Ownership History

Date Name Owned For Owner Type

Purchase Details

Listed on
Mar 18, 2022
Closed on
Apr 29, 2022
Sold by
Parker Edna Lou
Bought by
Tuten Sheryl R
Seller's Agent
Gail Long
Premier Group Realty
Buyer's Agent
Leann H. Inlow
Premier Group Realty
List Price
$250,000
Sold Price
$260,000
Premium/Discount to List
$10,000
4%
Current Estimated Value
$252,634

Home Financials for this Owner

Home Financials are based on the most recent Mortgage that was taken out on this home.
Estimated Appreciation
-$7,366
Avg. Annual Appreciation
-0.70%
Original Mortgage
$221,000
Interest Rate
4.16%
Mortgage Type
New Conventional

Purchase Details

Closed on
Aug 14, 2009
Sold by
Tuten Scott and Tuten Daphne D
Bought by
Parker Edna Lou

Purchase Details

Closed on
Aug 22, 2006
Sold by
Tuten Scott
Bought by
Tuten Scott and Tuten Daphne D

Home Financials for this Owner

Home Financials are based on the most recent Mortgage that was taken out on this home.
Original Mortgage
$178,500
Interest Rate
6.67%
Mortgage Type
New Conventional

Purchase Details

Closed on
Aug 11, 2006
Sold by
Keefe Geraldine R
Bought by
Tuten Scott

Home Financials for this Owner

Home Financials are based on the most recent Mortgage that was taken out on this home.
Original Mortgage
$178,500
Interest Rate
6.67%
Mortgage Type
New Conventional
Source: Public Records
Create a Home Valuation Report for This Property
The Home Valuation Report is an in-depth analysis detailing your home's value as well as a comparison with similar homes in the area

Purchase History

We collect this data history from publicly available records. To have your information removed, we recommend requesting removal directly through your county’s website.

Date Buyer Sale Price Title Company
Tuten Sheryl R $260,000 --
Parker Edna Lou $180,400 --
Tuten Scott -- --
Tuten Scott $178,500 --
Source: Public Records

Mortgage History

We collect this data history from publicly available records. To have your information removed, we recommend requesting removal directly through your county’s website.

Date Status Borrower Loan Amount
Closed Tuten Sheryl R $221,000
Previous Owner Tuten Scott $178,500
Source: Public Records

Property History

Date Event Price List to Sale Price per Sq Ft
04/29/2022 04/29/22 Sold $260,000 +4.0% $191 / Sq Ft
04/22/2022 04/22/22 Pending -- -- --
03/21/2022 03/21/22 For Sale $250,000 -- $184 / Sq Ft
Source: Southwest Georgia Board of REALTORS®

Tax History

Year Tax Paid Tax Assessment Tax Assessment Total Assessment is a certain percentage of the fair market value that is determined by local assessors to be the total taxable value of land and additions on the property. Land Improvement
2025 $2,353 $79,120 $10,000 $69,120
2024 $2,402 $82,288 $10,000 $72,288
2023 $1,908 $82,288 $10,000 $72,288
2022 $2,249 $72,918 $10,000 $62,918
2021 $2,076 $65,577 $10,000 $55,577
2020 $1,895 $56,649 $10,000 $46,649
2019 $1,870 $53,822 $10,000 $43,822
2018 $1,849 $53,822 $10,000 $43,822
2017 $1,993 $57,007 $12,000 $45,007
2016 $1,993 $57,007 $12,000 $45,007
2015 $2,050 $57,007 $12,000 $45,007
2014 $1,900 $57,007 $12,000 $45,007
2013 -- $57,007 $12,000 $45,007
Source: Public Records

Agents Affiliated with this Home

  • Section Image
  • Section Image
See All Agents

Map

Source: Southwest Georgia Board of REALTORS®

MLS Number: 10474

APN: B0790-010-B20

Your Personal Tour Guide

Ask me questions while you tour the home.