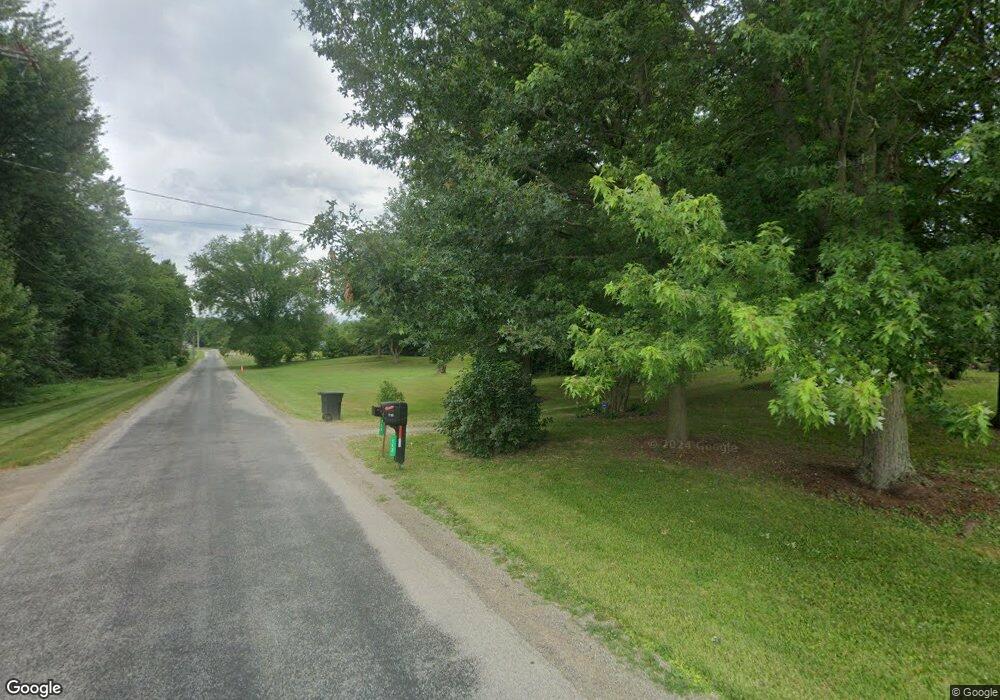
NOT LISTED FOR SALE

113 Eby Rd Shiloh, OH 44878

Estimated Value: $438,000 - $498,000

3 Beds
2.5 Baths
2,414 Sq Ft
$195/Sq Ft Est. Value

Sale Details

Date Sold: November 6, 2013

Last sale price $215,000 $89 Per Sq Ft

Est. 119% increase in value since last sale

Current estimated payment $2,846 / mo

445 Days on Market

Highlights

  • RV Access or Parking
  • Wooded Lot
  • Lawn
  • Deck
  • Cathedral Ceiling
  • Covered Patio or Porch

About This Home

As of November 2013

Nestled in wooded 3.47 acres, this brick & vinyl ranch offers master w/bath & walk-in closet. Oak cabinets in kit, solid oak doors, trim throughout. Beautiful stone fireplace in fam rm. 1st floor laundry. Walk-out bsmt. Home warranty. Heated 30x40 pole barn w/12,000 pound car lift-a mechanic's dream!

Last Agent to Sell the Property

Robin Jakubick

Sluss Realty Listed on: 07/17/2012

Last Buyer's Agent

Rob Ward

Coldwell Banker Ward Real Estate License #0000311056

Coldwell Banker Ward Real Estate

Home Details

Home Type

  • Single Family

Est. Annual Taxes

  • $3,083

Year Built

  • Built in 1998

Lot Details

  • 3.47 Acre Lot
  • Level Lot
  • Wooded Lot
  • Landscaped with Trees
  • Lawn
  • Garden

Parking

  • 2.5 Car Attached Garage
  • Garage Door Opener
  • Open Parking
  • RV Access or Parking

Home Design

  • Brick Exterior Construction
  • Vinyl Siding

Interior Spaces

  • 2,414 Sq Ft Home
  • 1-Story Property
  • Cathedral Ceiling
  • Paddle Fans
  • Gas Log Fireplace
  • Double Pane Windows
  • Family Room with Fireplace
  • Dining Room
  • Wall to Wall Carpet
  • Laundry on main level

Kitchen

  • Eat-In Kitchen
  • Range with Range Hood
  • Microwave
  • Dishwasher
  • Disposal

Bedrooms and Bathrooms

  • 3 Main Level Bedrooms
  • En-Suite Primary Bedroom
  • Walk-In Closet

Basement

  • Walk-Out Basement
  • Basement Fills Entire Space Under The House
  • Sump Pump

Outdoor Features

  • Deck
  • Covered Patio or Porch
  • Exterior Lighting
  • Gazebo
  • Separate Outdoor Workshop

Utilities

  • Forced Air Heating and Cooling System
  • Heating System Uses Natural Gas
  • Heating System Powered By Leased Propane
  • Well
  • Electric Water Heater
  • Water Softener is Owned
  • Septic Tank

Listing and Financial Details

  • Assessor Parcel Number 0114013604003

Home Details

Home Type

Single Family

Est. Annual Taxes

$3,083

Year Built

Built in 1998

Lot Details

3.47 Acres

Parking

2

Listing Details

  • Property Sub Type: Single Family Residence
  • Prop. Type: Residential
  • Lot Size Acres: 3.474
  • Road Surface Type: Paved
  • Directions: St. Rt. 13 North to R on Eby Rd
  • Architectural Style: Ranch
  • Carport Y N: No
  • Garage Yn: Yes
  • Building Stories: 1
  • Structure Type: Onsite Built
  • Year Built: 1998
  • Kitchen Level: Main
  • Special Features: None
  • Stories: 1

Interior Features

  • Appliances: Dishwasher, Disposal, Microwave, Range, Range Hood, Refrigerator, Electric Water Heater, Water Softener Owned
  • Has Basement: Full, Walk-Out Access, Sump Pump
  • Full Bathrooms: 2
  • Half Bathrooms: 1
  • Total Bedrooms: 3
  • Fireplace Features: 1, Gas Log, Family Room
  • Fireplaces: 1
  • Fireplace: Yes
  • Flooring: Wall/Wall Carpet
  • Interior Amenities: Cathedral Ceiling(s), Paddle Fans, Walk-In Closet(s), Dining Room, Eat-in Kitchen, Family Room, Main Level Primary Bedroom, Pantry, Primary Bedroom with Bath
  • Living Area: 2414
  • Main Level Bedrooms: 3
  • Window Features: Double Pane Windows, Vinyl
  • Room Bedroom2 Level: Main
  • Living Room Living Room Level: Main
  • Room Family Room Level: Main
  • Master Bedroom Master Bedroom Level: Main
  • Room Bedroom3 Level: Main
  • Room Kitchen Area: 235.2
  • Master Bedroom Master Bedroom Width: 14

Exterior Features

  • Lot Features: Garden, Lawn, Rocks, Trees, Level, Wooded
  • Disclosures: Property Disclosure
  • Home Warranty: No
  • Construction Type: Brick, Vinyl Siding
  • Exterior Features: Lighting
  • Other Structures: None, Shed, Gazebo, Workshop
  • Patio And Porch Features: Deck-Open, Porch-Covered
  • Roof: Composition

Garage/Parking

  • Attached Garage: Yes
  • Covered Parking Spaces: 2.5
  • Garage Spaces: 2.5
  • Open Parking: Yes
  • Parking Features: Concrete, Stone, 2.5 Car, Garage Attached, Garage Door Opener, RV Access/Parking
  • Total Parking Spaces: 2.5

Utilities

  • Laundry Features: Main
  • Cooling: Central Air
  • Cooling Y N: Yes
  • Heating: Forced Air, Natural Gas, Propane - Rented
  • Heating Yn: Yes
  • Sewer: Septic Tank
  • Water Source: Well

Condo/Co-op/Association

  • Amenities: None

Schools

  • Junior High Dist: Crestview

Lot Info

  • Land Lease: No
  • Lot Size Sq Ft: 151327.44
  • Farm Land Area Units: Square Feet
  • Parcel #: 0114013604003
  • ResoLotSizeUnits: Acres

Green Features

Multi Family

Tax Info

  • Tax Annual Amount: 3082.64

Ownership History

We collect this data history from publicly available records. To have your information removed, we recommend requesting removal directly through your county’s website.

Date Name Owned For Owner Type

Purchase Details

Listed on
Jul 17, 2012
Closed on
Nov 4, 2013
Sold by
Bought by
Seller's Agent
Robin Jakubick
Sluss Realty
Buyer's Agent
Rob Ward
Coldwell Banker Ward Real Estate
List Price
$239,000
Sold Price
$215,000
Premium/Discount to List
-$24,000
-10.04%
Current Estimated Value
$470,893

Home Financials for this Owner

Home Financials are based on the most recent Mortgage that was taken out on this home.
Estimated Appreciation
$255,893
Avg. Annual Appreciation
6.38%

Purchase Details

Closed on
Jul 29, 2005
Sold by
Bought by

Home Financials for this Owner

Home Financials are based on the most recent Mortgage that was taken out on this home.
Original Mortgage
$237,550
Interest Rate
0.0574%
Mortgage Type
VA
Source: Public Records
Create a Home Valuation Report for This Property
The Home Valuation Report is an in-depth analysis detailing your home's value as well as a comparison with similar homes in the area

Purchase History

We collect this data history from publicly available records. To have your information removed, we recommend requesting removal directly through your county’s website.

Date Buyer Sale Price Title Company
$215,000 Ward Title
$230,000 Lawyers Title
Source: Public Records

Mortgage History

We collect this data history from publicly available records. To have your information removed, we recommend requesting removal directly through your county’s website.

Date Status Borrower Loan Amount
Open $237,550
Source: Public Records

Property History

We collect this data history from publicly available records. To have your information removed, we recommend requesting removal directly through your county’s website.

Date Event Price List to Sale Price per Sq Ft
11/06/2013 11/06/13 Sold $215,000 -10.0% $89 / Sq Ft
10/07/2013 10/07/13 Pending -- -- --
07/18/2012 07/18/12 For Sale $239,000 -- $99 / Sq Ft
Source: Mansfield Association of REALTORS®

Tax History

We collect this data history from publicly available records. To have your information removed, we recommend requesting removal directly through your county’s website.

Year Tax Paid Tax Assessment Tax Assessment Total Assessment is a certain percentage of the fair market value that is determined by local assessors to be the total taxable value of land and additions on the property. Land Improvement
2025 $3,620 $109,950 $14,330 $95,620
2024 $3,620 $109,950 $14,330 $95,620
2023 $3,728 $109,950 $14,330 $95,620
2022 $3,408 $93,850 $13,480 $80,370
2021 $3,411 $93,850 $13,480 $80,370
2020 $3,419 $93,850 $13,480 $80,370
2019 $2,992 $79,350 $11,330 $68,020
2018 $3,023 $79,350 $11,330 $68,020
2017 $2,971 $79,350 $11,330 $68,020
2016 $2,780 $77,730 $9,930 $67,800
2015 $2,780 $77,730 $9,930 $67,800
2014 $3,265 $77,730 $9,930 $67,800
2012 $1,541 $77,730 $9,930 $67,800
Source: Public Records

Agents Affiliated with this Home

  • Section Image
See All Agents

Map

Source: Mansfield Association of REALTORS®

MLS Number: 9020576

Mansfield Association of REALTORS®

APN: 011-40-136-04-003

Your Personal Tour Guide

Ask me questions while you tour the home.