
Lindsay Saunders
XSell Upstate
(864) 365-3099
92 Total Sales
12 in Easley
$168K - $648K Price Range

Estimated Value: $295,937 - $466,000
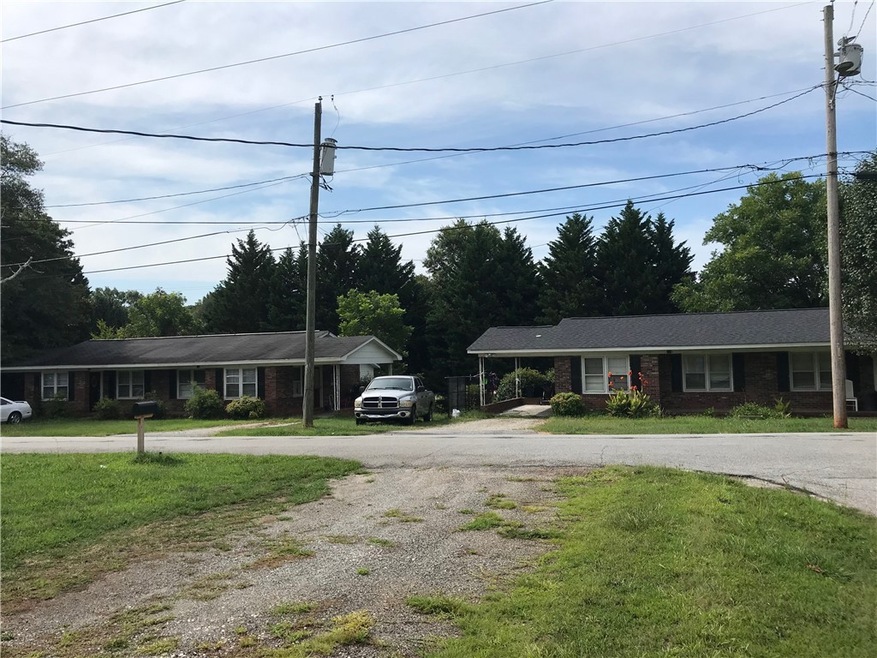
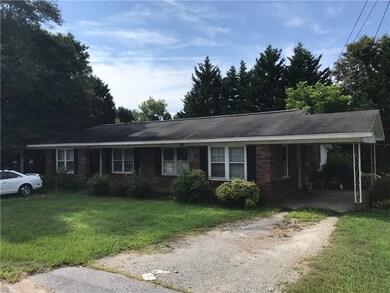
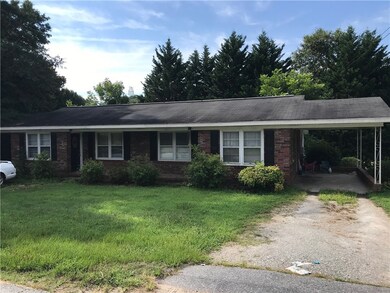
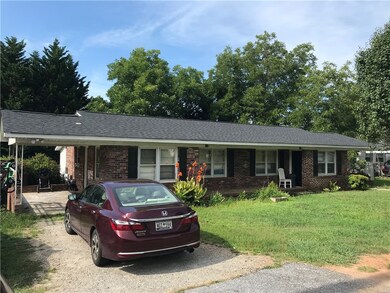
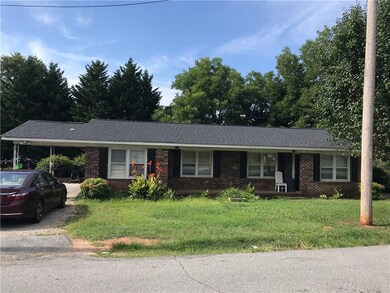
Investor's Dream! Two sets of duplexes next door to each other -- 113 Gilliland and 115 Gilliland. All four units are 2 bedrooms and 1 bathroom. All units are currently leased and the leases will convey.
We collect this data history from publicly available records. To have your information removed, we recommend requesting removal directly through your county’s website.
Lindsay Saunders
XSell Upstate
(864) 365-3099
92 Total Sales
12 in Easley
$168K - $648K Price Range
Kirsten Zinkann
Keller Williams Greenville Central
(864) 740-3250
254 Total Sales
8 in Easley
$136K - $433K Price Range
Becky Smith
Agent Group Realty - Upstate
(864) 532-5546
73 Total Sales
20 in Easley
$76K - $280K Price Range
Tiffany Fralick
Rise Realty
(806) 316-5696
119 Total Sales
3 in Easley
$257K - $285K Price Range
Angela Todd
Redcliffe Realty, LLC
(864) 581-2785
35 Total Sales
3 in Easley
$35K - $275K Price Range
Kimberly Guest
Guest Group, LLC
(864) 387-4956
75 Total Sales
1 in Easley
$215,000 Price
We collect this data history from publicly available records. To have your information removed, we recommend requesting removal directly through your county’s website.
| Date | Buyer | Sale Price | Title Company |
|---|---|---|---|
| $225,600 | None Available | ||
| $225,600 | None Available | ||
| -- | None Available | ||
| $150,000 | None Available | ||
| $115,000 | -- | ||
| $168,000 | None Available |
We collect this data history from publicly available records. To have your information removed, we recommend requesting removal directly through your county’s website.
| Date | Status | Borrower | Loan Amount |
|---|---|---|---|
| Previous Owner | $269,000 | ||
| Previous Owner | $135,000 | ||
| Previous Owner | $103,301 | ||
| Previous Owner | $117,600 |
We collect this data history from publicly available records. To have your information removed, we recommend requesting removal directly through your county’s website.
| Date | Event | Price | List to Sale | Price per Sq Ft |
|---|---|---|---|---|
| 11/12/2019 11/12/19 | Sold | $225,600 | -14.9% | $184 / Sq Ft |
| 10/18/2019 10/18/19 | Pending | -- | -- | -- |
| 09/19/2019 09/19/19 | For Sale | $265,000 | -- | $217 / Sq Ft |
We collect this data history from publicly available records. To have your information removed, we recommend requesting removal directly through your county’s website.
| Year | Tax Paid | Tax Assessment Tax Assessment Total Assessment is a certain percentage of the fair market value that is determined by local assessors to be the total taxable value of land and additions on the property. | Land | Improvement |
|---|---|---|---|---|
| 2025 | $3,914 | $15,570 | $970 | $14,600 |
| 2024 | $3,914 | $13,540 | $840 | $12,700 |
| 2023 | $3,534 | $26,240 | $840 | $25,400 |
| 2022 | $3,429 | $26,240 | $840 | $25,400 |
| 2021 | $3,403 | $26,240 | $840 | $25,400 |
| 2020 | $3,317 | $26,360 | $720 | $25,640 |
| 2019 | $2,208 | $16,480 | $1,500 | $14,980 |
| 2018 | $1,822 | $6,940 | $1,080 | $5,860 |
| 2017 | $1,773 | $6,940 | $1,080 | $5,860 |
| 2015 | $1,778 | $6,940 | $0 | $0 |
| 2008 | -- | $8,630 | $1,200 | $7,430 |
Seller's Agent in 2019
Matt Rieser
XSell Upstate
(864) 275-7313
130 Total Sales
Buyer's Agent in 2019
Melinda Garrison
Powdersville Realty Inc.
(864) 505-8184
99 Total Sales
Source: Western Upstate Multiple Listing Service
MLS Number: 20221393
APN: 5019-15-62-2602
Disclaimer: Certain information contained herein is derived from information provided by parties other than Homes.com. All information provided is deemed reliable, but is not guaranteed to be accurate and should be independently verified.
The data relating to real estate for sale on this Web site comes in part from the Broker Reciprocity Program of the Western Upstate Association of REALTORS®, Inc. and the Western Upstate Multiple Listing Service, Inc
This information is deemed reliable, but not guaranteed. Neither, the Western Upstate Association of REALTORS®, Inc. or Western Upstate Multiple Listing Service of South Carolina, Inc., nor the listing broker, nor their agents or subagents are responsible for the accuracy of the information. The buyer is responsible for verifying all information. This information is provided by the Western Upstate Association of REALTORS®, Inc. and Western Upstate Multiple Listing Service of South Carolina, Inc. for use by its members and is not intended for the use for any other purpose.
Ask me questions while you tour the home.