
Hali Nash
BHHS Verani Seacoast
(774) 251-2307
49 Total Sales
2 in Stratham
$600K - $660K Price Range
Estimated Value: $313,882
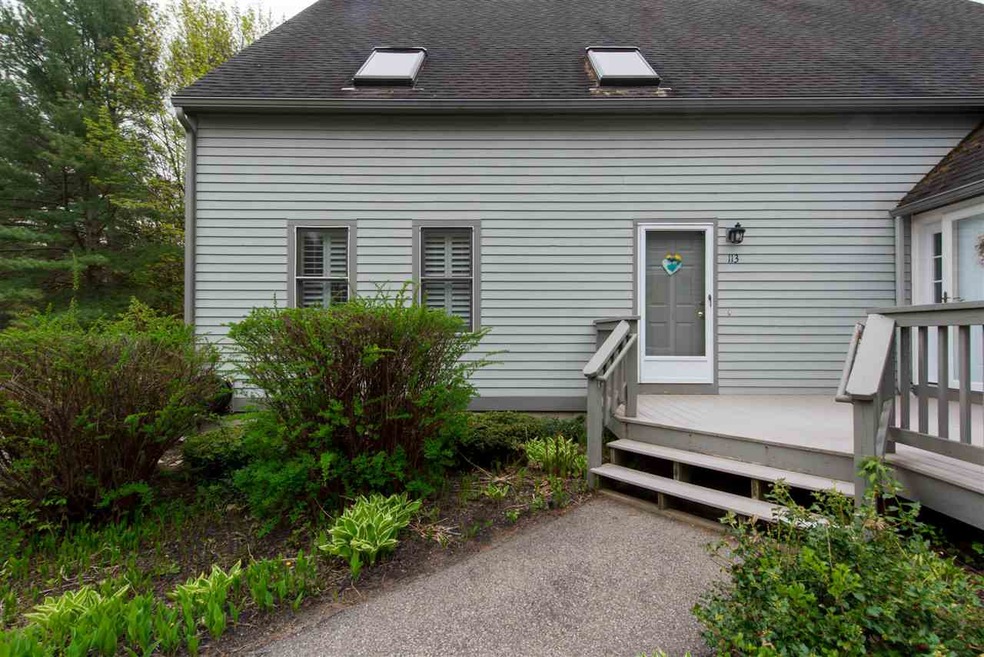
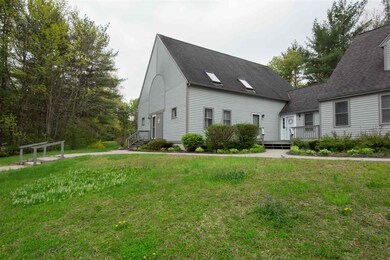
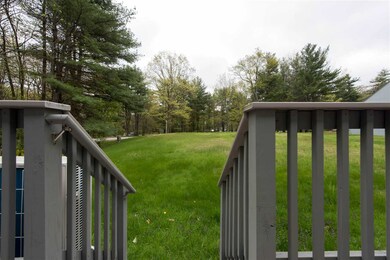
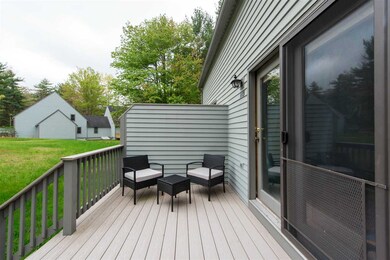
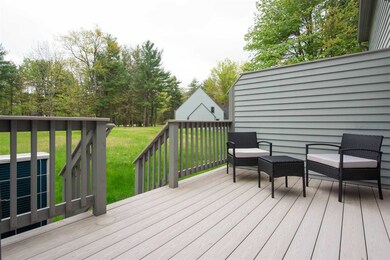
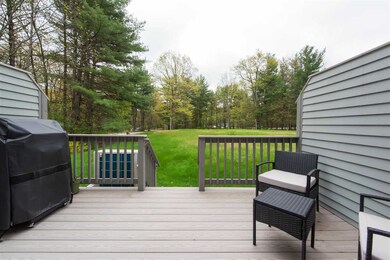
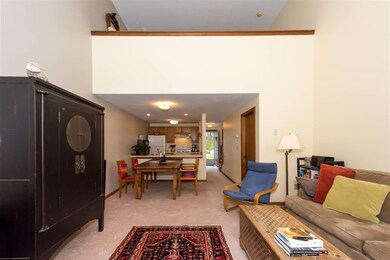
Very well maintained, open concept lofted bedroom condo with vaulted ceiling, full bath, new mini split A/C unit and French doors leading to a spacious deck. There is plenty of storage with generous closet space in the bedroom and a full basement that has a finished ceiling and could easily be completely finished to suit your needs. This is an affordable condo in a fantastic, private location but yet close to major routes and shopping. Walking distance to great bay .Maximum 2 occupants per unit, indoor cats are allowed but no dogs.
We collect this data history from publicly available records. To have your information removed, we recommend requesting removal directly through your county’s website.
Hali Nash
BHHS Verani Seacoast
(774) 251-2307
49 Total Sales
2 in Stratham
$600K - $660K Price Range
Dylan Tooch
New Space Real Estate, LLC
(888) 618-7559
140 Total Sales
2 in Stratham
$580K - $760K Price Range
Laura Cote
Coldwell Banker Realty Portsmouth NH
(207) 690-6696
79 Total Sales
1 in Stratham
$450,000 Price
Monik Graham
RE/MAX Realty One
(833) 484-6092
72 Total Sales
3 in Stratham
$321K - $1.2M Price Range
Amanda Patterson
Samonas Realty, LLC
(207) 715-3973
43 Total Sales
4 in Stratham
$600K - $1.3M Price Range
Krista Lombardi
New Space Real Estate, LLC
(207) 715-3846
223 Total Sales
2 in Stratham
$400K - $840K Price Range
We collect this data history from publicly available records. To have your information removed, we recommend requesting removal directly through your county’s website.
| Date | Buyer | Sale Price | Title Company |
|---|---|---|---|
| $171,000 | -- | ||
| Erickson Christine | $115,000 | -- |
We collect this data history from publicly available records. To have your information removed, we recommend requesting removal directly through your county’s website.
| Date | Status | Borrower | Loan Amount |
|---|---|---|---|
| Open | $175,000 | ||
| Closed | Laurent Richard J | $172,727 | |
| Previous Owner | Erickson Christine | $109,005 |
We collect this data history from publicly available records. To have your information removed, we recommend requesting removal directly through your county’s website.
| Date | Event | Price | List to Sale | Price per Sq Ft | Prior Sale |
|---|---|---|---|---|---|
| 07/05/2018 07/05/18 | Sold | $171,000 | -1.1% | $242 / Sq Ft | |
| 05/18/2018 05/18/18 | Pending | -- | -- | -- | |
| 05/15/2018 05/15/18 | For Sale | $172,900 | +50.3% | $245 / Sq Ft | |
| 11/16/2015 11/16/15 | Sold | $115,000 | -15.4% | $163 / Sq Ft | View Prior Sale |
| 09/28/2015 09/28/15 | Pending | -- | -- | -- | |
| 05/04/2015 05/04/15 | For Sale | $135,900 | -- | $192 / Sq Ft |
We collect this data history from publicly available records. To have your information removed, we recommend requesting removal directly through your county’s website.
| Year | Tax Paid | Tax Assessment Tax Assessment Total Assessment is a certain percentage of the fair market value that is determined by local assessors to be the total taxable value of land and additions on the property. | Land | Improvement |
|---|---|---|---|---|
| 2025 | $4,075 | $301,400 | $0 | $301,400 |
| 2024 | $3,954 | $301,400 | $0 | $301,400 |
| 2023 | $3,584 | $171,400 | $0 | $171,400 |
| 2022 | $3,207 | $171,400 | $0 | $171,400 |
| 2021 | $3,174 | $171,400 | $0 | $171,400 |
| 2020 | $3,248 | $171,400 | $0 | $171,400 |
| 2019 | $3,193 | $171,400 | $0 | $171,400 |
| 2018 | $2,566 | $122,200 | $0 | $122,200 |
| 2017 | $2,343 | $115,400 | $0 | $115,400 |
| 2016 | $2,354 | $115,400 | $0 | $115,400 |
| 2015 | $2,296 | $115,400 | $0 | $115,400 |
| 2014 | $2,298 | $115,400 | $0 | $115,400 |
| 2013 | $2,639 | $134,300 | $0 | $134,300 |
Seller's Agent in 2018
Gloria Esposito-Anastas
(603) 817-6595
29 Total Sales
Buyer's Agent in 2018
Rania Elsherif
RE/MAX Realty One
(603) 957-8971
52 Total Sales
Seller's Agent in 2015
Catherine Youngs
Century 21 NE Group
(603) 502-8490
31 Total Sales
Source: PrimeMLS
MLS Number: 4692743
APN: STRH-000025-000082-000113
Disclaimer: Certain information contained herein is derived from information provided by parties other than Homes.com. All information provided is deemed reliable, but is not guaranteed to be accurate and should be independently verified.
Copyright 2026 PrimeMLS, Inc. All rights reserved. This information is deemed reliable, but not guaranteed. The data relating to real estate displayed on this display comes in part from the IDX Program of PrimeMLS. The information being provided is for consumers’ personal, non-commercial use and may not be used for any purpose other than to identify prospective properties consumers may be interested in purchasing.
Ask me questions while you tour the home.