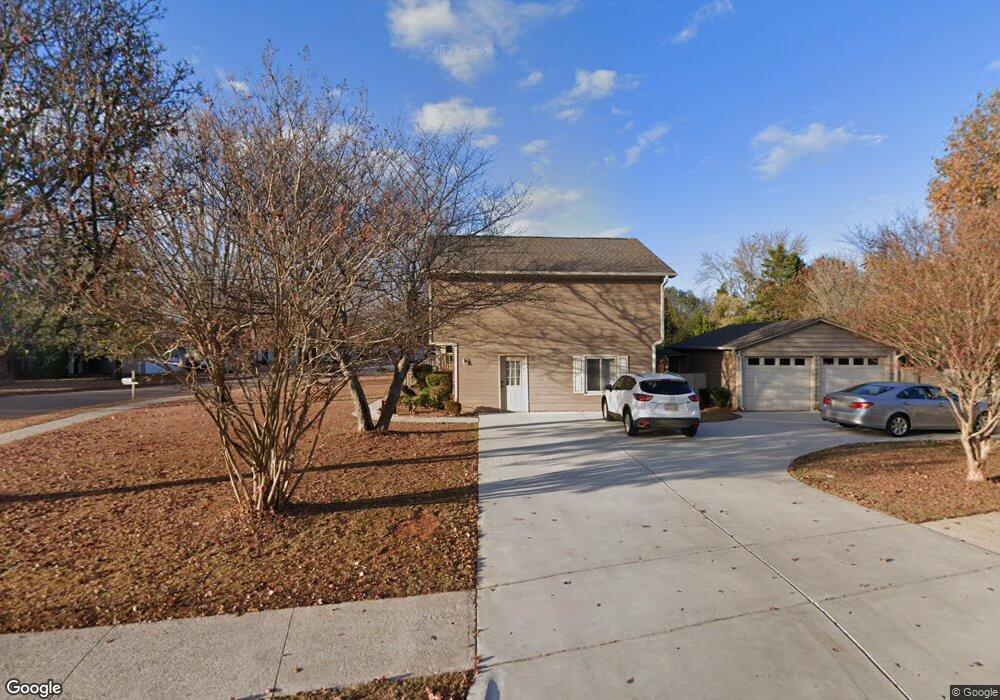
$319,900
$10K PRICE DROP

Estimated payment $1,879/month

Total Views 9,083
4 Beds
2.5 Baths
2,039 Sq Ft
$157 Price per Sq Ft

Highlights

  • 1 Fireplace
  • No HOA
  • Attached Garage
  • Liberty Middle School Rated A
  • Breakfast Room
  • Living Room

About This Home

PRICE IMPROVEMENT! Offering an allowance for repairs ! Welcome to 113 Gordon Drive in the heart of Madison! This spacious home offers approximately 2,100 sq ft on a generous lot with mature surroundings and an attached garage. Enjoy a comfortable layout with a fireplace, great natural light, and plenty of potential to personalize or update. Conveniently located near Madison schools, shopping, dining, parks, and major commuter routes, this property offers an excellent opportunity in one of North Alabama’s most desirable areas. A wonderful chance to create value, comfort, and charm in a prime Madison location!

Listing Agent

Lisa Dickens

A.H. Sothebys Int. Realty License #118679 Listed on: 05/31/2026

A.H. Sothebys Int. Realty

Co-Listing Agent

Amanda Howard

A.H. Sothebys Int. Realty License #74318

Home Details

Home Type

  • Single Family

Year Built

  • Built in 1987

Parking

  • Attached Garage

Home Design

  • Slab Foundation

Interior Spaces

  • 2,039 Sq Ft Home
  • 1 Fireplace
  • Entrance Foyer
  • Family Room
  • Living Room
  • Breakfast Room
  • Dining Room

Bedrooms and Bathrooms

  • 4 Bedrooms

Schools

  • Madison Elementary School
  • Liberty Middle School
  • Jamesclemens High School

Additional Features

  • 16,988 Sq Ft Lot
  • Central Heating and Cooling System

Community Details

  • No Home Owners Association
  • Home Place Subdivision

Listing and Financial Details

  • Legal Lot and Block 10 / 3
  • Assessor Parcel Number 1605160003066000

Home Details

Home Type

Single Family

Year Built

Built in 1987

Lot Details

0.39 Acres

Listing Details

  • Living Area: 2039
  • Property Sub Type: Single Family Residence
  • Prop. Type: Residential
  • Lot Size Acres: 0.39
  • Subdivision Name: Home Place
  • Property Attached Yn: No
  • Year Built: 1987
  • Special Features: None

Interior Features

  • Total Bedrooms: 4
  • Levels: Multi/Split
  • Full Bathrooms: 2
  • Half Bathrooms: 1
  • Fireplace Features: One
  • Fireplaces: 1
  • Fireplace: Yes
  • Dining Room Type: Foyer, Master Bedroom, Living Room, Bedroom 2, Dining Room, Bedroom 3, Kitchen, Bedroom 4, Family Room, Breakfast

Exterior Features

  • Pool Private: No
  • Foundation Details: Slab

Garage/Parking

  • Parking Features: Garage-Attached

Utilities

  • Heating: Central 1
  • Cooling: Central 1
  • Sewer: Public Sewer
  • Cooling Y N: Yes
  • Heating Yn: Yes
  • Water Source: Public

Condo/Co-op/Association

  • Association: No

Schools

  • Middle Or Junior School: Liberty

Lot Info

  • Parcel Number: 1605160003066000
  • Lot Size Sq Ft: 16988.4

Tax Info

  • Tax Block: 3
  • Tax Lot: 10

MLS Schools

  • Elementary School: Madison Elementary
  • High School: Jamesclemens

Map

Create a Home Valuation Report for This Property
The Home Valuation Report is an in-depth analysis detailing your home's value as well as a comparison with similar homes in the area

Home Values in the Area

Source: Public Records

Average Home Value in this Area


Source: Public Records

Tax History

We collect this data history from publicly available records. To have your information removed, we recommend requesting removal directly through your county’s website.

Year Tax Paid Tax Assessment Tax Assessment Total Assessment is a certain percentage of the fair market value that is determined by local assessors to be the total taxable value of land and additions on the property. Land Improvement
2025 $1,627 $26,020 $4,580 $21,440
2024 $1,627 $24,320 $3,460 $20,860
2023 $1,520 $23,480 $3,460 $20,020
2022 $1,302 $20,860 $3,460 $17,400
2021 $1,185 $19,000 $3,460 $15,540
2020 $1,043 $16,730 $2,070 $14,660
2019 $810 $16,110 $2,070 $14,040
2018 $767 $15,280 $0 $0
2017 $761 $15,160 $0 $0
2016 $761 $15,160 $0 $0
2015 $834 $15,160 $0 $0
2014 $812 $14,960 $0 $0
Source: Public Records

Property History

We collect this data history from publicly available records. To have your information removed, we recommend requesting removal directly through your county’s website.

Date Event Price List to Sale Price per Sq Ft
07/21/2026 07/21/26 Price Changed $319,900 -1.5% $157 / Sq Ft
06/26/2026 06/26/26 Price Changed $324,900 -1.5% $159 / Sq Ft
05/31/2026 05/31/26 For Sale $329,900 -- $162 / Sq Ft
Source: ValleyMLS.com

Source: ValleyMLS.com

MLS Number: 21919522

ValleyMLS.com

APN: 16-05-16-0-003-066.000

Your Personal Tour Guide

Ask me questions while you tour the home.