
Shaye Zakotnik
Washington Fine Properties, LLC
(240) 624-7185
51 Total Sales
1 in Petworth
$720,000 Price
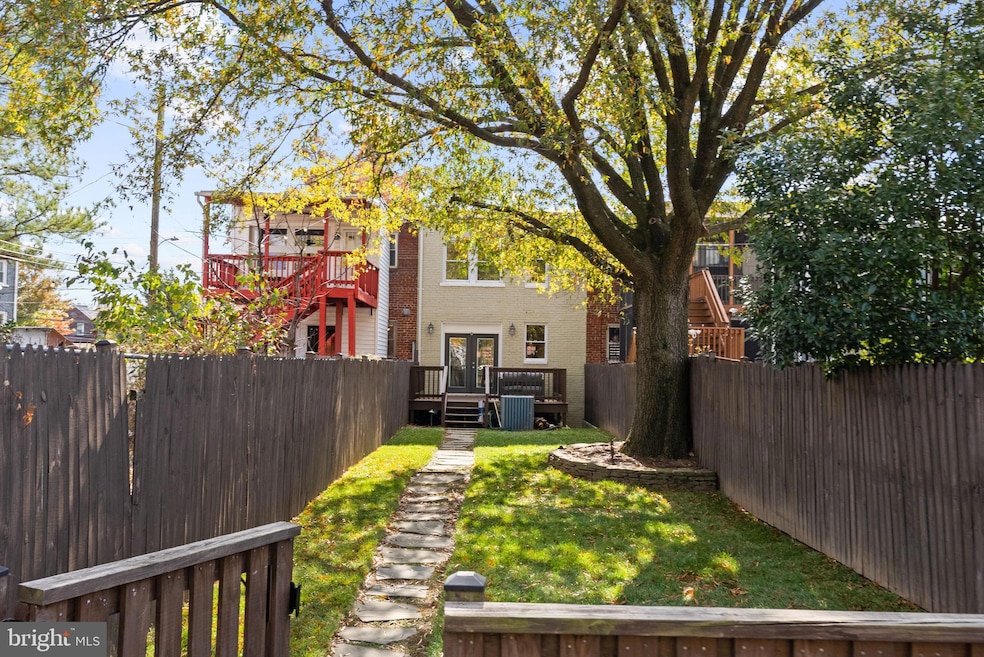
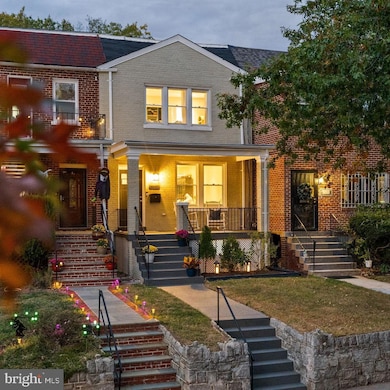
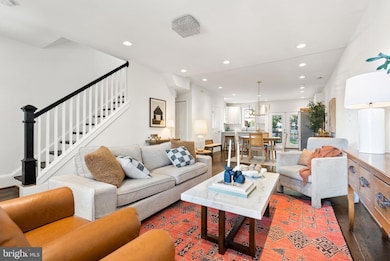
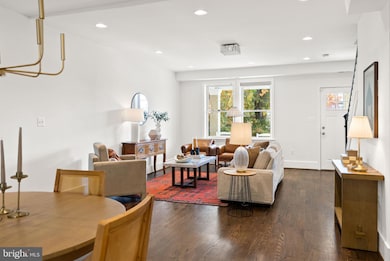
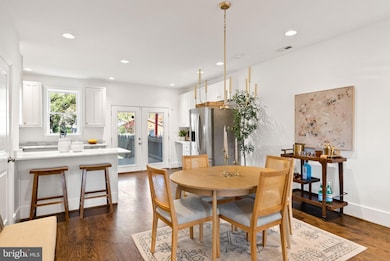
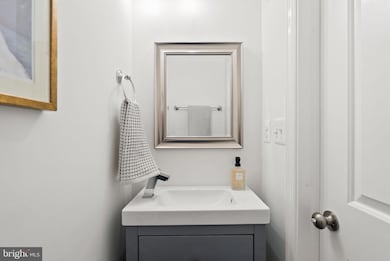
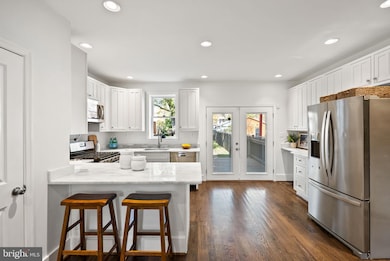
Welcome to 113 Hamilton Street NW- a turnkey home within walking distance of Metro, featuring one of the finest outdoor spaces in Brightwood Park/Petworth. Inside, natural light fills the open main level, creating an inviting flow from the living area to the dining space and kitchen. The kitchen includes marble countertops, updated stainless steel appliances, a gas range, white cabinetry, and a breakfast bar that’s perfect for casual meals or entertaining. French doors lead to a refinished deck that overlooks one of the home’s best features- a deep, fenced backyard anchored by a stunning mature willow oak tree that provides shade and character throughout the seasons. Upstairs, the home features three comfortable bedrooms, including a primary suite with vaulted ceilings, recessed lighting, custom closets, and a spa-like en suite bath with an oversized marble shower and rain head. A full hall bath and laundry on the bedroom level is very convenient. The lower level offers great flexibility with a guest suite or in-law space, complete with a bedroom, full bath, wet bar, and private rear entrance. It’s ideal for guests, an au pair, or a home office. Recent updates include refinished and restained hardwood floors, new flooring and built-in shelves in the basement bedroom and closet, and a coat closet added on the main level. The backyard boasts a professionally installed drainage system to divert water away from the home, and outdoor living is elevated with a freshly refinished deck. The entire home has been newly painted, offering a fresh and move-in-ready feel. The property includes a two-car parking pad and ample street parking. Residents love the close-knit community, walkability to Fort Totten Metro, and local favorites like La Coop Coffee, Everyday Sundae, ANXO Cider, and Brightwood Pizza & Bottle. Short distance to Fort Totten Metro and the Kennedy St revitalization. Neighborhood parks, schools, and easy access to Rock Creek Park and downtown make this a location that truly has it all.
Last Agent to Sell the Property
(202) 552-5600 dhowell@mcenearney.com Corcoran McEnearney Listed on: 11/05/2025
Co-Listed By
(202) 552-5600 dhowell@mcenearney.com Corcoran McEnearney License #SP40001660
Last Buyer's Agent
(202) 966-0019 vhurteau@yahoo.com Continental Properties, Ltd. License #BR95226
We collect this data history from publicly available records. To have your information removed, we recommend requesting removal directly through your county’s website.
Shaye Zakotnik
Washington Fine Properties, LLC
(240) 624-7185
51 Total Sales
1 in Petworth
$720,000 Price
Andrew Nugent
Compass
(202) 902-8406
100 Total Sales
1 in Petworth
$1,010,000 Price
MJ Frazier
Serhant
(571) 556-7958
104 Total Sales
3 in Petworth
$560K - $969K Price Range
Veronique Onteniente
TTR Sotheby's International Realty
(202) 946-5363
77 Total Sales
1 in Petworth
$727,000 Price
Michele Barrera
Compass
(832) 589-1556
107 Total Sales
1 in Petworth
$1,290,001 Price
Matthew Brown
Keller Williams Capital Properties
(202) 517-2057
58 Total Sales
1 in Petworth
$580,000 Price
We collect this data history from publicly available records. To have your information removed, we recommend requesting removal directly through your county’s website.
| Date | Buyer | Sale Price | Title Company |
|---|---|---|---|
| $875,000 | Paragon Title And Escrow | ||
| National Residential Nominee Services In | $849,000 | Brennan Title Company | |
| Ricketts Samuel T | $849,000 | Brennan Title Company | |
| Hodge Christopher | $744,000 | None Available | |
| Spicer Hb Llc | $340,000 | Attorney |
We collect this data history from publicly available records. To have your information removed, we recommend requesting removal directly through your county’s website.
| Date | Status | Borrower | Loan Amount |
|---|---|---|---|
| Open | $743,750 | ||
| Closed | Ricketts Samuel T | $764,100 | |
| Previous Owner | Hodge Christopher | $628,000 | |
| Closed | Spicer Hb Llc | $525,000 |
We collect this data history from publicly available records. To have your information removed, we recommend requesting removal directly through your county’s website.
| Date | Event | Price | List to Sale | Price per Sq Ft | Prior Sale |
|---|---|---|---|---|---|
| 12/12/2025 12/12/25 | Sold | $875,000 | 0.0% | $367 / Sq Ft | |
| 11/05/2025 11/05/25 | For Sale | $875,000 | +3.1% | $367 / Sq Ft | |
| 10/30/2020 10/30/20 | Sold | $849,000 | 0.0% | $356 / Sq Ft | View Prior Sale |
| 10/13/2020 10/13/20 | Pending | -- | -- | -- | |
| 10/12/2020 10/12/20 | Off Market | $849,000 | -- | -- | |
| 10/06/2020 10/06/20 | For Sale | $849,000 | +14.1% | $356 / Sq Ft | |
| 09/14/2017 09/14/17 | Sold | $744,000 | -0.8% | $332 / Sq Ft | View Prior Sale |
| 08/16/2017 08/16/17 | Pending | -- | -- | -- | |
| 08/04/2017 08/04/17 | Price Changed | $749,900 | -2.6% | $335 / Sq Ft | |
| 08/03/2017 08/03/17 | For Sale | $770,000 | +126.5% | $344 / Sq Ft | |
| 09/02/2016 09/02/16 | Sold | $340,000 | 0.0% | $210 / Sq Ft | View Prior Sale |
| 06/30/2016 06/30/16 | Pending | -- | -- | -- | |
| 06/30/2016 06/30/16 | For Sale | $340,000 | -- | $210 / Sq Ft |
We collect this data history from publicly available records. To have your information removed, we recommend requesting removal directly through your county’s website.
| Year | Tax Paid | Tax Assessment Tax Assessment Total Assessment is a certain percentage of the fair market value that is determined by local assessors to be the total taxable value of land and additions on the property. | Land | Improvement |
|---|---|---|---|---|
| 2025 | $7,218 | $939,060 | $480,750 | $458,310 |
| 2024 | $7,260 | $941,160 | $478,380 | $462,780 |
| 2023 | $7,233 | $934,930 | $468,400 | $466,530 |
| 2022 | $6,793 | $877,910 | $423,610 | $454,300 |
| 2021 | $6,290 | $816,400 | $410,760 | $405,640 |
| 2020 | $6,651 | $782,450 | $382,050 | $400,400 |
| 2019 | $4,047 | $744,120 | $355,060 | $389,060 |
| 2018 | $4,862 | $710,810 | $0 | $0 |
| 2017 | $3,169 | $372,780 | $0 | $0 |
| 2016 | $2,845 | $334,730 | $0 | $0 |
| 2015 | $2,600 | $305,870 | $0 | $0 |
| 2014 | $2,124 | $249,900 | $0 | $0 |
Seller's Agent in 2025
Jack Shorb
Corcoran McEnearney
(301) 767-7545
6 in this area
158 Total Sales
Seller Co-Listing Agent in 2025
Justin Kelley
Corcoran McEnearney
(860) 484-2039
5 in this area
51 Total Sales
Buyer's Agent in 2025
Vincent Hurteau
Continental Properties, Ltd.
(202) 667-1800
3 in this area
96 Total Sales
Seller's Agent in 2020
Kevin Poist
TTR Sotheby's International Realty
(202) 441-1757
1 in this area
109 Total Sales
LP
Seller Co-Listing Agent in 2020
Lisa Poist
TTR Sotheby's International Realty
(410) 952-1863
1 in this area
49 Total Sales
Buyer's Agent in 2020
Lyndsi Armenio
Douglas Elliman of Metro DC, LLC - Washington
(202) 534-9397
3 in this area
154 Total Sales
Source: Bright MLS
MLS Number: DCDC2230400
APN: 3396 0056
Disclaimer: Certain information contained herein is derived from information provided by parties other than Homes.com. All information provided is deemed reliable, but is not guaranteed to be accurate and should be independently verified.
The data relating to real estate for sale on this website appears in part through the BRIGHT Internet Data Exchange program, a voluntary cooperative exchange of property listing data between licensed real estate brokerage firms, and is provided by BRIGHT through a licensing agreement.
Listing information is from various brokers who participate in the Bright MLS IDX program and not all listings may be visible on the site.
The property information being provided on or through the website is for the personal, non-commercial use of consumers and such information may not be used for any purpose other than to identify prospective properties consumers may be interested in purchasing.
Some properties which appear for sale on the website may no longer be available because they are for instance, under contract, sold or are no longer being offered for sale.
Property information displayed is deemed reliable but is not guaranteed.
Copyright 2026 Bright MLS, Inc.
Ask me questions while you tour the home.