
Eric Hernandez
Compass
(844) 875-1746
121 Total Sales
1 in Stephenson
$645,000 Price


For Rent – Move-In Ready
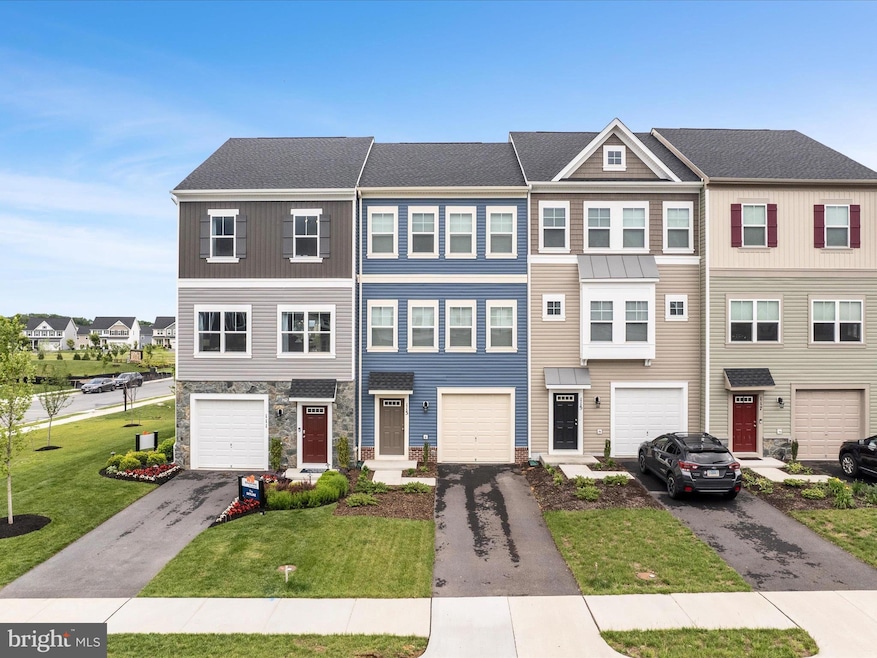
Move right into this partially furnished, beautifully upgraded three-level townhome at 113 Heyford Drive, built just over a year ago and meticulously maintained. The main level features a bright, open-concept layout with a modern kitchen showcasing quartz countertops, stainless steel appliances, and a spacious island. The kitchen flows seamlessly into the dining and living areas, creating an ideal space for both daily living and entertaining. Upstairs, the primary suite offers a walk-in closet and private bath, while two additional bedrooms provide flexible space for guests, family, or a home office. The finished lower level adds extra living or storage options. Conveniently located just minutes from I-81 and Route 7, this home offers easy access to shopping, dining, and commuter routes. Residents enjoy access to The Bridge in Stephenson community amenities, including walking trails, playgrounds, sports courts, a clubhouse with fitness and gathering spaces, a dog park, and a swimming pool—perfect for an active and pet-friendly lifestyle. Partially furnished and move-in ready, this rental offers comfort, style, and convenience in a sought-after location. Disclaimer: Information is deemed reliable but not guaranteed. Photographs may differ from the current condition of the property. Tenant is responsible for verifying all details to their satisfaction prior to lease execution. oNest Real Estate and the listing agent are not responsible for any discrepancies, errors, or omissions in this listing.
Last Agent to Rent the Property
(833) 663-7802 info@onest.realestate Onest Real Estate Brokerage Phone: 8336637802 License #0225264926 Listed on: 10/16/2025
Last Renter's Agent
(833) 663-7802 info@onest.realestate Onest Real Estate Brokerage Phone: 8336637802 License #0225264926 Listed on: 10/16/2025
Eric Hernandez
Compass
(844) 875-1746
121 Total Sales
1 in Stephenson
$645,000 Price
Kerry Wysong
Long & Foster Real Estate, Inc.
(866) 615-9037
29 Total Sales
4 in Stephenson
$419K - $588K Price Range
Marilyn Brown
Pearson Smith Realty, LLC
(681) 248-8258
33 Total Sales
1 in Stephenson
$360,000 Price
Lindsay Barnhart
NextHome Realty Select
(540) 305-3591
20 Total Sales
1 in Stephenson
$450,000 Price
Kimberly Schroeder
Long & Foster Real Estate, Inc.
(540) 546-5666
73 Total Sales
3 in Stephenson
$115K - $405K Price Range
Dinora Chacon
Real Broker, LLC
(571) 556-8251
98 Total Sales
1 in Stephenson
$615,000 Price
We collect this data history from publicly available records. To have your information removed, we recommend requesting removal directly through your county’s website.
| Date | Event | Price | List to Sale | Price per Sq Ft | Prior Sale |
|---|---|---|---|---|---|
| 01/08/2026 01/08/26 | Rented | $2,200 | 0.0% | -- | |
| 01/03/2026 01/03/26 | Under Contract | -- | -- | -- | |
| 11/09/2025 11/09/25 | Price Changed | $2,200 | -4.3% | $1 / Sq Ft | |
| 10/16/2025 10/16/25 | For Rent | $2,300 | 0.0% | -- | |
| 10/10/2025 10/10/25 | Sold | $347,500 | -4.8% | $208 / Sq Ft | View Prior Sale |
| 09/11/2025 09/11/25 | Price Changed | $365,000 | -0.5% | $219 / Sq Ft | |
| 08/22/2025 08/22/25 | Price Changed | $367,000 | -1.3% | $220 / Sq Ft | |
| 07/17/2025 07/17/25 | Price Changed | $372,000 | -0.5% | $223 / Sq Ft | |
| 06/18/2025 06/18/25 | Price Changed | $374,000 | -2.9% | $224 / Sq Ft | |
| 05/23/2025 05/23/25 | For Sale | $385,000 | -- | $231 / Sq Ft |
Landlord's Agent in 2026
Sumit Sanjel
Onest Real Estate
(571) 223-8762
1 in this area
29 Total Sales
Seller's Agent in 2025
Liz Owings
Samson Properties
(540) 533-5503
5 in this area
61 Total Sales
Source: Bright MLS
MLS Number: VAFV2037480
Disclaimer: Certain information contained herein is derived from information provided by parties other than Homes.com. All information provided is deemed reliable, but is not guaranteed to be accurate and should be independently verified.
The data relating to real estate for sale on this website appears in part through the BRIGHT Internet Data Exchange program, a voluntary cooperative exchange of property listing data between licensed real estate brokerage firms, and is provided by BRIGHT through a licensing agreement.
Listing information is from various brokers who participate in the Bright MLS IDX program and not all listings may be visible on the site.
The property information being provided on or through the website is for the personal, non-commercial use of consumers and such information may not be used for any purpose other than to identify prospective properties consumers may be interested in purchasing.
Some properties which appear for sale on the website may no longer be available because they are for instance, under contract, sold or are no longer being offered for sale.
Property information displayed is deemed reliable but is not guaranteed.
Copyright 2026 Bright MLS, Inc.
Ask me questions while you tour the home.