K
Seller's Agent in 2025
Katie Roebuck
Adorn Realty
(919) 624-0369
5 in this area
36 Total Sales


Estimated Value: $372,000 - $436,235
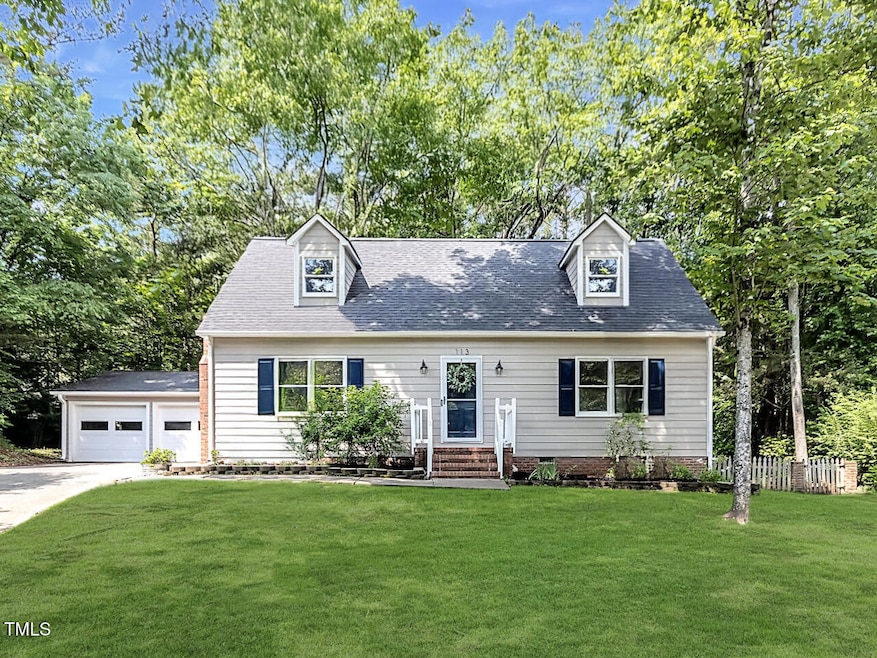
Welcome to this picture-perfect Cape Cod-style home, where timeless charm meets modern convenience. Nestled in a quiet tree-lined cul-de-sac, this adorable 4-bedroom, 2-bath gem is bursting with character and warmth.
Step inside to find a sun-filled living room with fresh paint, a cozy fireplace, and lots of windows. The kitchen offers a perfect space to cook as well as a dining area great for entertaining. Two spacious bedrooms and a full bath on the main level offer flexibility for guests, a home office, or play space, while the private primary suite upstairs includes ample closet space. Upstairs also features a fourth additional bedroom.
Outside, enjoy the beautifully tree filled backyard with a private screened-in porch! A detached two car garage is ideal for cars/ storage/ workout room. Whether you're a first-time buyer or looking to downsize with style, this sweet Cape offers comfort, charm, and a location that can't be beat.
Updates include HVAC(2017), Garage Doors/Opener (2022), Water Heater (2024), Roof (2025), Exterior and Interior Painting (2025).
Don't miss your chance to fall in love—schedule your showing today!
We collect this data history from publicly available records. To have your information removed, we recommend requesting removal directly through your county’s website.
We collect this data history from publicly available records. To have your information removed, we recommend requesting removal directly through your county’s website.
| Date | Buyer | Sale Price | Title Company |
|---|---|---|---|
| $385,000 | None Listed On Document | ||
| $201,000 | -- | ||
| $165,000 | None Available | ||
| $150,000 | -- |
We collect this data history from publicly available records. To have your information removed, we recommend requesting removal directly through your county’s website.
| Date | Status | Borrower | Loan Amount |
|---|---|---|---|
| Open | $308,000 | ||
| Previous Owner | $306,800 | ||
| Previous Owner | $125,000 | ||
| Previous Owner | $201,000 | ||
| Previous Owner | $160,050 | ||
| Previous Owner | $79,900 |
We collect this data history from publicly available records. To have your information removed, we recommend requesting removal directly through your county’s website.
| Date | Event | Price | List to Sale | Price per Sq Ft |
|---|---|---|---|---|
| 09/29/2025 09/29/25 | Sold | $385,000 | -3.7% | $214 / Sq Ft |
| 09/01/2025 09/01/25 | Pending | -- | -- | -- |
| 07/31/2025 07/31/25 | Price Changed | $399,999 | -5.9% | $222 / Sq Ft |
| 07/10/2025 07/10/25 | Price Changed | $425,000 | -2.3% | $236 / Sq Ft |
| 06/27/2025 06/27/25 | For Sale | $435,000 | +13.0% | $241 / Sq Ft |
| 06/26/2025 06/26/25 | Off Market | $385,000 | -- | -- |
| 06/17/2025 06/17/25 | Price Changed | $435,000 | -1.1% | $241 / Sq Ft |
| 06/10/2025 06/10/25 | Price Changed | $440,000 | -2.2% | $244 / Sq Ft |
| 05/16/2025 05/16/25 | For Sale | $450,000 | -- | $250 / Sq Ft |
We collect this data history from publicly available records. To have your information removed, we recommend requesting removal directly through your county’s website.
| Year | Tax Paid | Tax Assessment Tax Assessment Total Assessment is a certain percentage of the fair market value that is determined by local assessors to be the total taxable value of land and additions on the property. | Land | Improvement |
|---|---|---|---|---|
| 2025 | $4,444 | $448,263 | $154,125 | $294,138 |
| 2024 | $2,945 | $211,143 | $41,190 | $169,953 |
| 2023 | $2,766 | $211,143 | $41,190 | $169,953 |
| 2022 | $2,702 | $211,143 | $41,190 | $169,953 |
| 2021 | $2,690 | $211,143 | $41,190 | $169,953 |
| 2020 | $2,626 | $211,143 | $41,190 | $169,953 |
| 2019 | $2,626 | $225,991 | $41,190 | $184,801 |
| 2018 | $2,457 | $181,123 | $30,892 | $150,231 |
| 2017 | $2,439 | $181,123 | $30,892 | $150,231 |
| 2016 | $2,357 | $181,123 | $30,892 | $150,231 |
| 2015 | $2,408 | $173,948 | $34,000 | $139,948 |
| 2014 | $2,408 | $173,948 | $34,000 | $139,948 |
K
Seller's Agent in 2025
Katie Roebuck
Adorn Realty
(919) 624-0369
5 in this area
36 Total Sales

Buyer's Agent in 2025
Melanie Osborne
Coldwell Banker Advantage
(919) 847-2222
1 in this area
47 Total Sales
Source: Doorify MLS
MLS Number: 10096651
APN: 157409
Disclaimer: Certain information contained herein is derived from information provided by parties other than Homes.com. All information provided is deemed reliable, but is not guaranteed to be accurate and should be independently verified.
Some IDX listings have been excluded from this IDX display. Brokers make an effort to deliver accurate information, but buyers should independently verify any information on which they will rely in a transaction. The listing broker shall not be responsible for any typographical errors, misinformation, or misprints, and they shall be held totally harmless from any damages arising from reliance upon this data. This data is provided exclusively for consumers’ personal, non-commercial use. Listings marked with an icon are provided courtesy of the Doorify MLS, Inc. of North Carolina, Internet Data Exchange Database. Closed (sold) listings may have been listed and/or sold by a real estate firm other than the firm(s) featured on this website. Closed data is not available until the sale of the property is recorded in the MLS. Home sale data is not an appraisal, CMA, competitive or comparative market analysis, or home valuation of any property. Copyright 2026 Doorify MLS, Inc. of North Carolina. All rights reserved.
Ask me questions while you tour the home.