
Connie Levine
Keller Williams Realty Boston Northwest
(978) 759-4315
9 Total Sales
1 in Concord
$650,000 Price
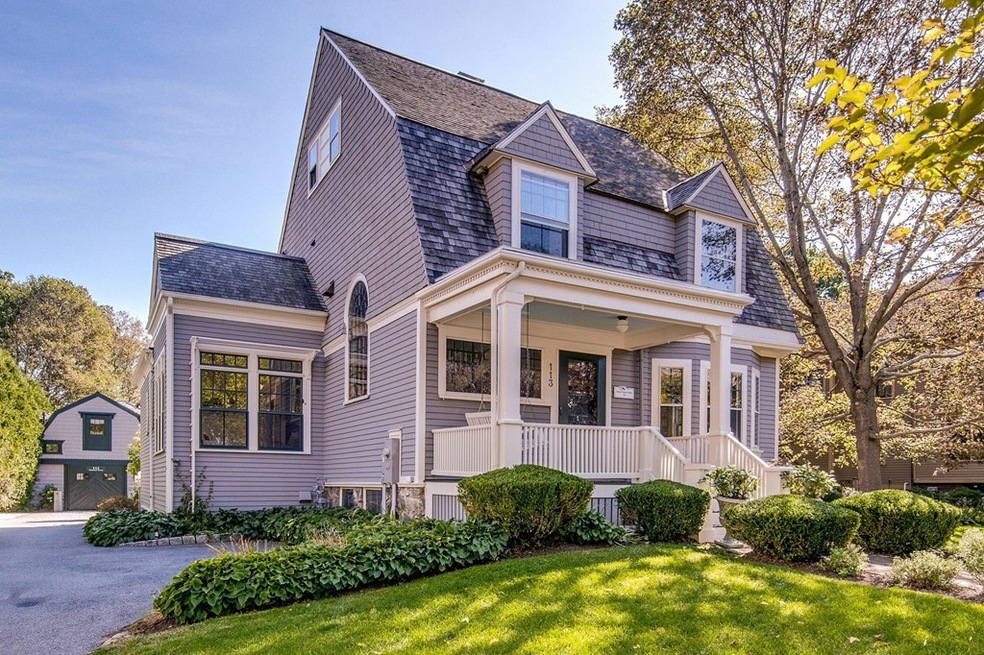
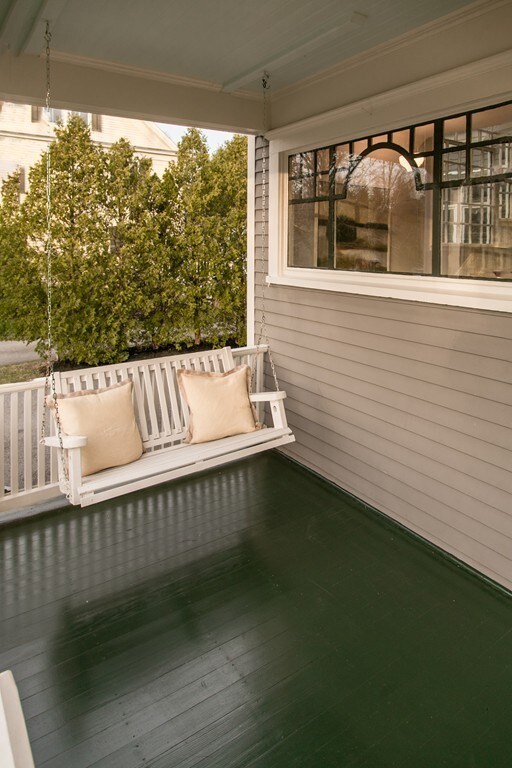
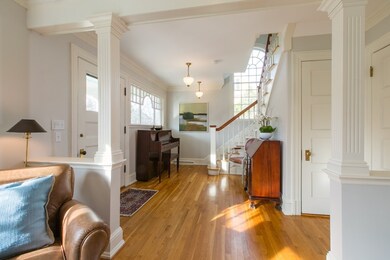
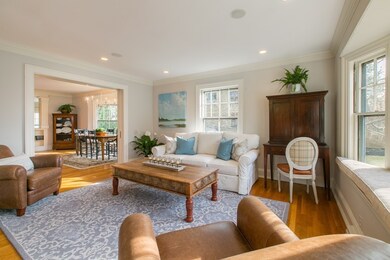
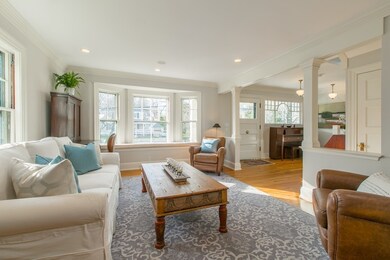
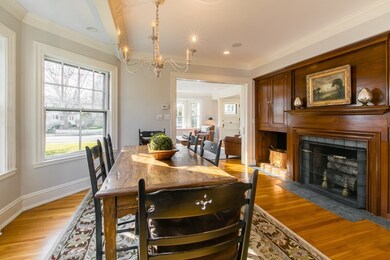
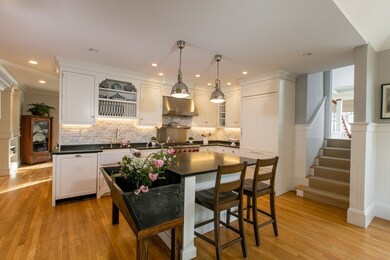
Presenting a fresher version of its original self, this renovated & expanded, historic home retains its Victorian charm while embracing all of today's must-have features. A major expansion added a family rm, master suite, back hall & side-entry mudrm with a ½ bath + a new custom chef's kitchen. The living & dining rms are filled with character showcasing a decorative leaded glass window & an original FP. Upstairs are 3 BRs & 3 baths plus an impressive master suite with a romantic FP, spa-like bath, & a private deck. Add'l finished space & powder rm on the LL. The property features a beautifully renovated 1 bedrm Carriage House transformed by a renowned architect, designer & builder offering all the fit & finishes you expect in a larger, more lux. home-wainscoting, moldings, arched entryways, custom built-in seating, cabinetry,& bookshelves. Prof. landscaped w/hydrangea orchard,100 yr old grape vine, colorful gardens, and shed. Wonderful in-town neighborhood. Walk to everything!
Last Agent to Sell the Property
Coldwell Banker Realty - Concord Listed on: 04/17/2019
Last Buyer's Agent
Lisanne Wheeler
Coldwell Banker Realty - Concord
We collect this data history from publicly available records. To have your information removed, we recommend requesting removal directly through your county’s website.
Connie Levine
Keller Williams Realty Boston Northwest
(978) 759-4315
9 Total Sales
1 in Concord
$650,000 Price
The Macchi Group
William Raveis R.E. & Home Services
(774) 271-5857
141 Total Sales
1 in Concord
$3,650,000 Price
Kristin Hilberg
Keller Williams Realty Boston Northwest
(978) 679-2322
192 Total Sales
1 in Concord
$2,425,000 Price
Jan Pitzi
William Raveis R.E. & Home Services
(774) 469-4173
31 Total Sales
1 in Concord
$2,750,000 Price
Jessica Tyler
Compass
(781) 609-3483
43 Total Sales
1 in Concord
$1,175,000 Price
North Star Group
Real Broker MA, LLC
(857) 240-5268
111 Total Sales
1 in Concord
$1,870,000 Price
We collect this data history from publicly available records. To have your information removed, we recommend requesting removal directly through your county’s website.
| Date | Buyer | Sale Price | Title Company |
|---|---|---|---|
| $2,292,000 | -- | ||
| $360,000 | -- |
We collect this data history from publicly available records. To have your information removed, we recommend requesting removal directly through your county’s website.
| Date | Status | Borrower | Loan Amount |
|---|---|---|---|
| Previous Owner | $470,000 | ||
| Previous Owner | $956,500 | ||
| Closed | $250,000 | ||
| Previous Owner | $984,000 | ||
| Closed | $980,000 | ||
| Closed | $987,000 | ||
| Closed | $150,000 | ||
| Closed | $41,806 | ||
| Closed | $910,000 | ||
| Closed | $50,000 | ||
| Previous Owner | $913,000 | ||
| Previous Owner | $800,000 | ||
| Previous Owner | $75,000 | ||
| Previous Owner | $649,000 |
We collect this data history from publicly available records. To have your information removed, we recommend requesting removal directly through your county’s website.
| Date | Event | Price | List to Sale | Price per Sq Ft |
|---|---|---|---|---|
| 06/19/2019 06/19/19 | Sold | $2,292,000 | +0.1% | $457 / Sq Ft |
| 04/22/2019 04/22/19 | Pending | -- | -- | -- |
| 04/17/2019 04/17/19 | For Sale | $2,289,900 | -- | $456 / Sq Ft |
We collect this data history from publicly available records. To have your information removed, we recommend requesting removal directly through your county’s website.
| Year | Tax Paid | Tax Assessment Tax Assessment Total Assessment is a certain percentage of the fair market value that is determined by local assessors to be the total taxable value of land and additions on the property. | Land | Improvement |
|---|---|---|---|---|
| 2025 | $39,305 | $2,964,200 | $1,490,200 | $1,474,000 |
| 2024 | $38,328 | $2,919,100 | $1,490,200 | $1,428,900 |
| 2023 | $33,271 | $2,567,200 | $1,354,700 | $1,212,500 |
| 2022 | $33,111 | $2,243,300 | $985,100 | $1,258,200 |
| 2021 | $33,085 | $2,247,600 | $1,059,000 | $1,188,600 |
| 2020 | $32,218 | $2,264,100 | $1,059,000 | $1,205,100 |
| 2019 | $31,743 | $2,237,000 | $1,099,600 | $1,137,400 |
| 2018 | $29,130 | $2,038,500 | $1,001,600 | $1,036,900 |
| 2017 | $28,524 | $2,027,300 | $953,800 | $1,073,500 |
| 2016 | $26,292 | $1,888,800 | $867,100 | $1,021,700 |
Seller's Agent in 2019
Senkler, Pasley & Dowcett
Coldwell Banker Realty - Concord
(978) 505-2652
298 Total Sales
Buyer's Agent in 2019
Lisanne Wheeler
Coldwell Banker Realty - Concord
(617) 306-2145
65 Total Sales
Source: MLS Property Information Network (MLS PIN)
MLS Number: 72483672
APN: CONC M:00009H B:00157-00000
Disclaimer: Certain information contained herein is derived from information provided by parties other than Homes.com. All information provided is deemed reliable, but is not guaranteed to be accurate and should be independently verified.
The property listing data and information, or the Images, set forth herein were provided to MLS Property Information Network, Inc. from third party sources, including sellers, lessors and public records, and were compiled by MLS Property Information Network, Inc. The property listing data and information, and the Images, are for the personal, non-commercial use of consumers having a good faith interest in purchasing or leasing listed properties of the type displayed to them and may not be used for any purpose other than to identify prospective properties which such consumers may have a good faith interest in purchasing or leasing. MLS Property Information Network, Inc. and its subscribers disclaim any and all representations and warranties as to the accuracy of the property listing data and information, or as to the accuracy of any of the Images, set forth herein.
Ask me questions while you tour the home.