
Tony Esposito
RE/MAX Aspire
(215) 544-3379
277 Total Sales
1 in Palmerton
$120,000 Price

Estimated Value: $255,232
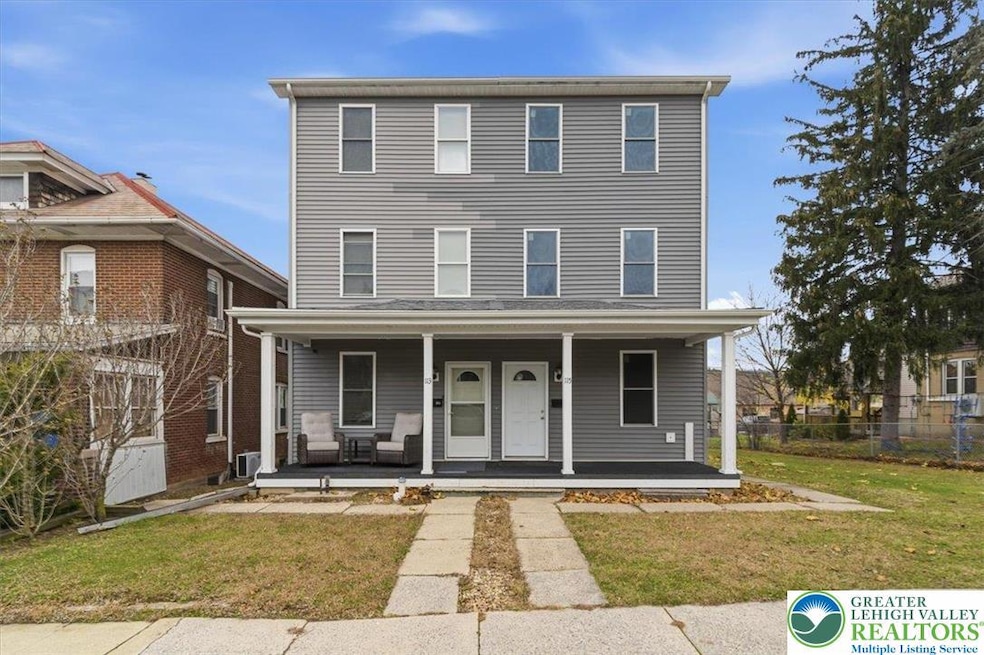
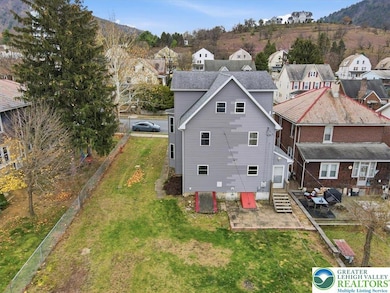
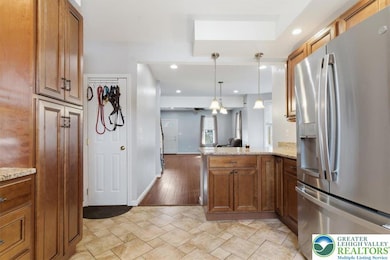
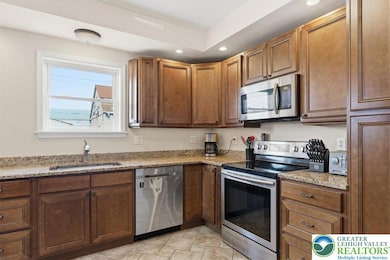
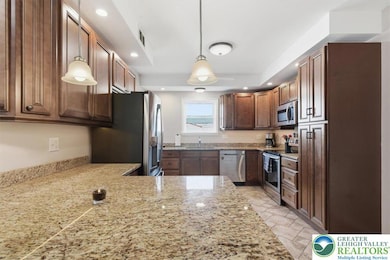
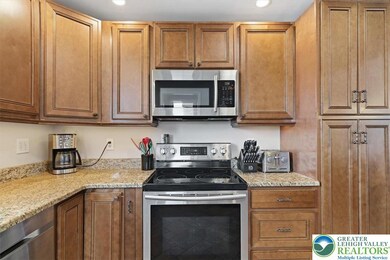
RARE OPPORTUNITY in the heart of Palmerton! Beautifully renovated and move-in ready 3 bd 1.5 ba twin offers a spacious layout and blends modern finishes with refined comfort. Enjoy true peace of mind with newer windows, roof, siding, & HVAC, along with an updated kitchen and baths. This home also features a generously sized primary bathroom and a spacious walk in closet, a standout feature at this price point. The full basement adds flexibility, while the 2 car garage with a loft opens the door to endless possibilities. This home can also be purchased with the adjoining twin at 115 Lehigh Ave, which includes 3 additional units and a 3 car garage on an oversized lot - creating a powerful 4 unit investment package. These additional units require full renovation, but present significant upside for the right investor and substantial tax benefits to take advantage of. Opportunities like this are truly one of a kind in Palmerton.
We collect this data history from publicly available records. To have your information removed, we recommend requesting removal directly through your county’s website.
Tony Esposito
RE/MAX Aspire
(215) 544-3379
277 Total Sales
1 in Palmerton
$120,000 Price
Loren Keim
Century 21 Keim Realtors
(610) 831-4500
441 Total Sales
3 in Palmerton
$215,000 Price Range
Nick Smith
Coldwell Banker Hearthside-Allentown
(484) 246-7713
395 Total Sales
1 in Palmerton
$200,000 Price
Howard Schaeffer
RE/MAX Real Estate-Allentown
(484) 742-3993
268 Total Sales
1 in Palmerton
$230,500 Price
Michael Dorney
Weichert Realtors
(484) 623-9933
107 Total Sales
1 in Palmerton
$173,000 Price
Ken Varilek
EXP Realty, LLC
(484) 666-0126
134 Total Sales
1 in Palmerton
$299,500 Price
We collect this data history from publicly available records. To have your information removed, we recommend requesting removal directly through your county’s website.
| Date | Buyer | Sale Price | Title Company |
|---|---|---|---|
| $250,000 | Trident Land Transfer | ||
| $115,000 | None Available | ||
| -- | First American Title Insuran |
We collect this data history from publicly available records. To have your information removed, we recommend requesting removal directly through your county’s website.
| Date | Status | Borrower | Loan Amount |
|---|---|---|---|
| Open | $245,471 | ||
| Previous Owner | $122,301 | ||
| Previous Owner | $115,000 | ||
| Previous Owner | $77,300 |
We collect this data history from publicly available records. To have your information removed, we recommend requesting removal directly through your county’s website.
| Date | Event | Price | List to Sale | Price per Sq Ft |
|---|---|---|---|---|
| 01/14/2026 01/14/26 | Sold | $250,000 | 0.0% | $172 / Sq Ft |
| 12/05/2025 12/05/25 | Pending | -- | -- | -- |
| 11/26/2025 11/26/25 | For Sale | $250,000 | -- | $172 / Sq Ft |
We collect this data history from publicly available records. To have your information removed, we recommend requesting removal directly through your county’s website.
| Year | Tax Paid | Tax Assessment Tax Assessment Total Assessment is a certain percentage of the fair market value that is determined by local assessors to be the total taxable value of land and additions on the property. | Land | Improvement |
|---|---|---|---|---|
| 2026 | $4,025 | $40,500 | $5,450 | $35,050 |
| 2025 | $4,025 | $40,500 | $5,450 | $35,050 |
| 2024 | $3,713 | $40,500 | $5,450 | $35,050 |
| 2023 | $3,602 | $40,500 | $5,450 | $35,050 |
| 2022 | $3,490 | $40,500 | $5,450 | $35,050 |
| 2021 | $3,353 | $40,500 | $5,450 | $35,050 |
| 2020 | $3,272 | $40,500 | $5,450 | $35,050 |
| 2019 | $3,191 | $40,500 | $5,450 | $35,050 |
| 2018 | $3,191 | $40,500 | $5,450 | $35,050 |
| 2017 | $3,141 | $40,500 | $5,450 | $35,050 |
| 2016 | -- | $40,500 | $5,450 | $35,050 |
| 2015 | -- | $40,500 | $5,450 | $35,050 |
| 2014 | -- | $40,500 | $5,450 | $35,050 |
N
Seller's Agent in 2026
Nadine Bordsen
Coldwell Banker Hearthside
(570) 856-4048
39 Total Sales
Buyer's Agent in 2026
Katrina Wachob
BHHS Fox & Roach
(610) 704-8809
21 Total Sales
Source: Greater Lehigh Valley REALTORS®
MLS Number: 768696
APN: 42A-48-P16
Disclaimer: Certain information contained herein is derived from information provided by parties other than Homes.com. All information provided is deemed reliable, but is not guaranteed to be accurate and should be independently verified.
IDX information is provided exclusively for personal, non-commercial use, and may not be used for any purpose other than to identify prospective properties consumers may be interested in purchasing.
Information is deemed reliable but not guaranteed.
Ask me questions while you tour the home.