
Seller's Agent in 2025
Demi Mahoney
CRG Homes
(631) 707-1348
1 in this area
70 Total Sales


Estimated Value: $273,000 - $277,000
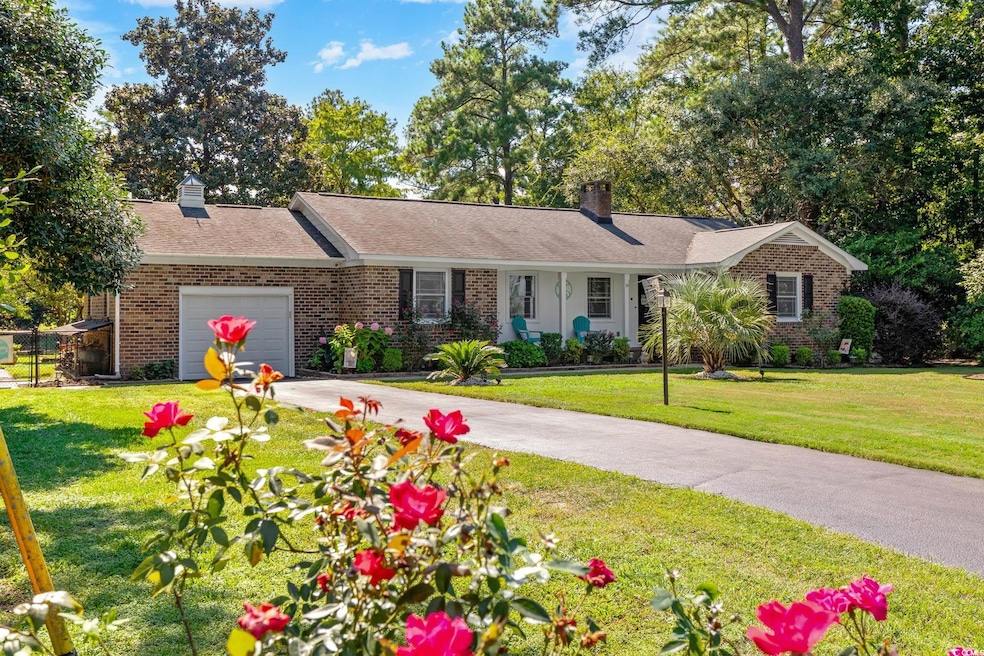
Tucked away at the end of a quiet cul-de-sac in a no HOA community, this single-level home sits on nearly a half-acre lot with tranquil pond views extending out to the golf course. Beautifully landscaped for curb appeal, the setting is serene, and the home itself is every bit as inviting... Step inside and you’ll find a spacious layout that lives larger than its two bedrooms suggest. A bright and airy Carolina room is the heart of the home, where natural light pours in and a classic brick fireplace adds warmth and character. This layout offers two living areas and a dedicated dining room for gathering, relaxing, or entertaining. The primary suite features a walk-in closet and private bath with a stand-up shower, while the guest bedroom is conveniently located at the front of the home. A spacious second full bathroom offers a large vanity with plenty of counter space and a private shower/tub area. A one-car garage with soaring ceilings provides excellent storage and houses the washer and dryer. Outside, a generously sized fenced backyard sets this property apart—offering rare privacy. Whether you envision a garden, dinner parties, or simply a quiet retreat, this yard is a true extension of your living space. Location only adds to the appeal—you’re minutes from Coastal Carolina University and the charming, historic streets of downtown Conway, while a quick drive down Hwy 544 or 501 takes you straight to the beach, shopping, and the airport. Though built in 1970, the home has been lovingly maintained with updates over the years, offering timeless charm with cozy comfort. The thoughtful floor plan ensures plenty of living space without sacrificing that intimate, welcoming feel that makes a house truly feel like home. This is more than just a place to live—it’s a home you’ll look forward to coming back to every single day. All information provided is deemed reliable but not guaranteed and should be independently verified by the purchaser and/or purchaser’s agent
We collect this data history from publicly available records. To have your information removed, we recommend requesting removal directly through your county’s website.
We collect this data history from publicly available records. To have your information removed, we recommend requesting removal directly through your county’s website.
| Date | Buyer | Sale Price | Title Company |
|---|---|---|---|
| $274,990 | -- | ||
| $183,500 | -- |
We collect this data history from publicly available records. To have your information removed, we recommend requesting removal directly through your county’s website.
| Date | Status | Borrower | Loan Amount |
|---|---|---|---|
| Open | $219,920 | ||
| Previous Owner | $165,150 | ||
| Previous Owner | $100,000 |
We collect this data history from publicly available records. To have your information removed, we recommend requesting removal directly through your county’s website.
| Date | Event | Price | List to Sale | Price per Sq Ft | Prior Sale |
|---|---|---|---|---|---|
| 10/27/2025 10/27/25 | Sold | $274,900 | 0.0% | $193 / Sq Ft | |
| 09/15/2025 09/15/25 | For Sale | $274,900 | +49.8% | $193 / Sq Ft | |
| 10/09/2020 10/09/20 | Sold | $183,500 | -3.4% | $129 / Sq Ft | View Prior Sale |
| 08/10/2020 08/10/20 | For Sale | $189,999 | -- | $133 / Sq Ft |
We collect this data history from publicly available records. To have your information removed, we recommend requesting removal directly through your county’s website.
| Year | Tax Paid | Tax Assessment Tax Assessment Total Assessment is a certain percentage of the fair market value that is determined by local assessors to be the total taxable value of land and additions on the property. | Land | Improvement |
|---|---|---|---|---|
| 2025 | -- | $0 | $0 | $0 |
| 2024 | $0 | $17,076 | $5,580 | $11,496 |
| 2023 | $863 | $7,317 | $1,621 | $5,696 |
| 2021 | $782 | $10,976 | $2,432 | $8,544 |
| 2020 | $503 | $7,898 | $2,432 | $5,466 |
| 2019 | $503 | $7,898 | $2,432 | $5,466 |
| 2018 | $467 | $7,076 | $2,138 | $4,938 |
| 2017 | $452 | $7,076 | $2,138 | $4,938 |
| 2016 | -- | $7,076 | $2,138 | $4,938 |
| 2015 | $452 | $7,077 | $2,139 | $4,938 |
| 2014 | $418 | $7,077 | $2,139 | $4,938 |
Seller's Agent in 2025
Demi Mahoney
CRG Homes
(631) 707-1348
1 in this area
70 Total Sales
Buyer's Agent in 2025
Kristin Boullion
RE/MAX
(919) 201-0233
1 in this area
179 Total Sales
J
Seller's Agent in 2020
Jessica Keefer
INNOVATE Real Estate
(843) 655-8910
12 Total Sales
Source: Coastal Carolinas Association of REALTORS®
MLS Number: 2522583
APN: 38213020019
Disclaimer: Certain information contained herein is derived from information provided by parties other than Homes.com. All information provided is deemed reliable, but is not guaranteed to be accurate and should be independently verified.
Provided courtesy of the Coastal Carolinas MLS. Copyright 2026 of the Coastal Carolinas MLS. All rights reserved. Information is provided exclusively for consumers' personal, non-commercial use, and may not be used for any purpose other than to identify prospective properties consumers may be interested in purchasing, and that the data is deemed reliable but is not guaranteed accurate by the Coastal Carolinas MLS.
Ask me questions while you tour the home.