
Seller's Agent in 2025
Jennifer Morgan
Nest Realty
(502) 751-4503
141 Total Sales


Estimated Value: $191,000 - $234,000
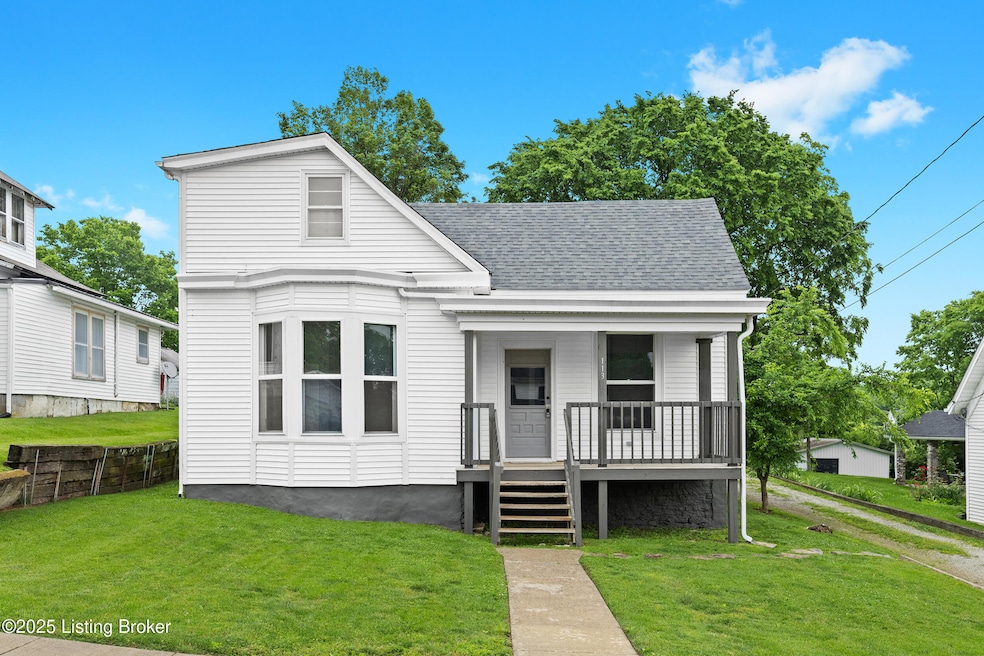
Welcome to this beautifully renovated gem nestled in the peaceful, walkable town of Bloomfield—where small-town charm meets modern convenience. Situated on nearly a 1⁄2 acre lot, this move-in-ready home has been thoughtfully updated from the ground up, offering peace of mind and timeless character in one perfect package. Enjoy the serenity of a quiet neighborhood with the ease of walking to local shops, restaurants, and amenities. This home boasts a full renovation including all-new electrical (200 amp panel, breakers, wiring, switches, plugs, and lighting), new PEX plumbing (tubs, vanities, shut-off valves, toilets, fixtures), and a brand-new HVAC system installed in 2024. The roof is only 2 years old, offering years of worry-free living. Inside, you'll find fresh paint and new flooring th roughout, creating a bright and welcoming atmosphere. The spacious layout features multiple living areas, 1.5 fully updated bathrooms, and a stunning kitchen with custom soft-close cabinetry, granite countertops, stylish fixtures, and large windows that flood the space with natural light and offer views of the expansive backyard. Relax outdoors on the covered front porch or enjoy gatherings on the rear patio. Whether you're looking for a peaceful place to unwind or a home with room to grow, this property offers the perfect blend of character and modern updates. Don't miss this rare opportunity to own a beautifully updated home in one of Kentucky's most charming small towns!
We collect this data history from publicly available records. To have your information removed, we recommend requesting removal directly through your county’s website.
We collect this data history from publicly available records. To have your information removed, we recommend requesting removal directly through your county’s website.
| Date | Buyer | Sale Price | Title Company |
|---|---|---|---|
| $215,000 | Louisville Title |
We collect this data history from publicly available records. To have your information removed, we recommend requesting removal directly through your county’s website.
| Date | Status | Borrower | Loan Amount |
|---|---|---|---|
| Open | $211,105 |
We collect this data history from publicly available records. To have your information removed, we recommend requesting removal directly through your county’s website.
| Date | Event | Price | List to Sale | Price per Sq Ft |
|---|---|---|---|---|
| 07/09/2025 07/09/25 | Sold | $215,000 | 0.0% | $84 / Sq Ft |
| 05/31/2025 05/31/25 | Pending | -- | -- | -- |
| 05/22/2025 05/22/25 | For Sale | $215,000 | -- | $84 / Sq Ft |
We collect this data history from publicly available records. To have your information removed, we recommend requesting removal directly through your county’s website.
| Year | Tax Paid | Tax Assessment Tax Assessment Total Assessment is a certain percentage of the fair market value that is determined by local assessors to be the total taxable value of land and additions on the property. | Land | Improvement |
|---|---|---|---|---|
| 2025 | $1,113 | $79,500 | $0 | $79,500 |
| 2024 | $1,168 | $79,500 | $0 | $0 |
| 2023 | $1,168 | $79,500 | $0 | $0 |
| 2022 | $1,184 | $79,500 | $0 | $79,500 |
| 2021 | $843 | $54,560 | $0 | $54,560 |
| 2020 | $829 | $54,560 | $0 | $54,560 |
| 2019 | $857 | $54,560 | $0 | $54,560 |
| 2018 | $871 | $54,560 | $0 | $54,560 |
| 2017 | -- | $54,560 | $0 | $54,560 |
| 2016 | -- | $48,900 | $48,900 | $0 |
| 2015 | $159 | $48,900 | $48,900 | $0 |
| 2012 | $159 | $48,900 | $48,900 | $0 |
Seller's Agent in 2025
Jennifer Morgan
Nest Realty
(502) 751-4503
141 Total Sales
CW
Buyer's Agent in 2025
Cindy Webb
Red Edge Realty
(502) 759-1227
16 Total Sales
Source: Metro Search, Inc.
MLS Number: 1687651
APN: 73C00-02-018
Disclaimer: Certain information contained herein is derived from information provided by parties other than Homes.com. All information provided is deemed reliable, but is not guaranteed to be accurate and should be independently verified.
Based on information submitted to the MLS GRID. All data is obtained from various sources and may not have been verified by broker or MLS GRID. Supplied Open House Information is subject to change without notice. All information should be independently reviewed and verified for accuracy. Properties may or may not be listed by the office/agent presenting the information. Some IDX listings have been excluded from this website. IDX information is provided exclusively for personal, non-commercial use, and may not be used for any purpose other than to identify prospective properties consumers may be interested in purchasing.
IDX listing data provided by Multiple Listing Service, Inc. Information is supplied by the seller and other third parties and has not been verified.
Based on information submitted to the MLS GRID
Ask me questions while you tour the home.