
Edward Kustra
REALTY ONE GROUP LANDMARK
(412) 612-2339
4 Total Sales
1 in Unity
$327,500 Price
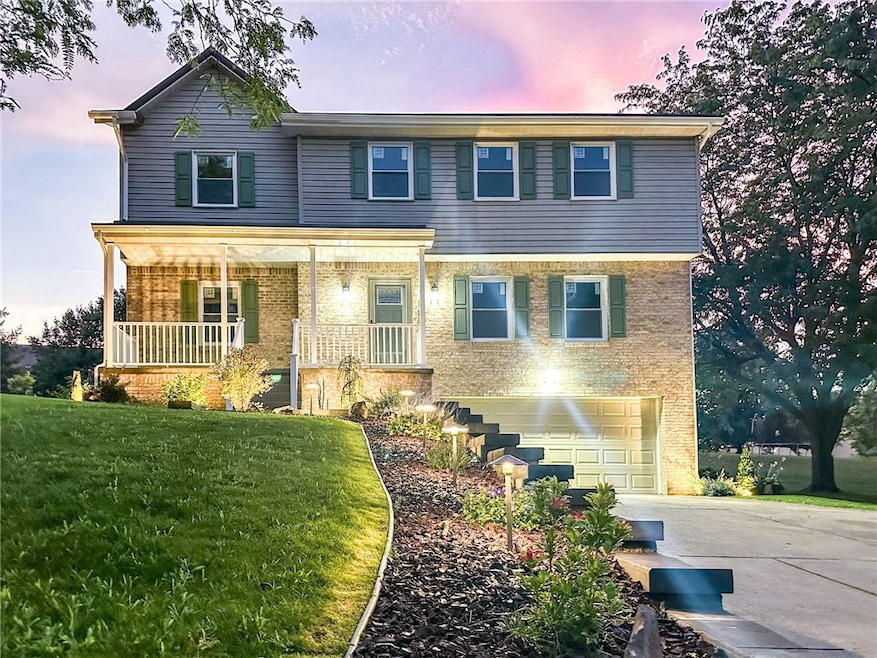


Located in one of the most sought-after and rarely available neighborhoods in Latrobe, this stunning 4-bedroom, 2.5-bath home has been meticulously renovated from top to bottom. Every detail has been thoughtfully curated—from the earth-tone palette that flows throughout the home to the brand-new lighting, hardware, and flooring. The dream kitchen is a true showstopper, featuring one of the largest islands you’ll ever see, custom cabinetry, and high-end finishes that make entertaining a joy. Just off the kitchen, the cozy family room with a brick fireplace offers the perfect gathering space. Upstairs, the master suite is a retreat in itself—highlighted by a beautifully tiled ceramic shower, double vanities with built-in storage, and a generous walk-in closet. The additional bedrooms are all oversized with large closets! Mount Ranier offers all-new professional landscaping, complete with new retaining walls! The quiet cul-de-sac location completes this exceptional property.
Last Agent to Sell the Property
BERKSHIRE HATHAWAY THE PREFERRED REALTY License #RS338800 Listed on: 09/05/2025
Edward Kustra
REALTY ONE GROUP LANDMARK
(412) 612-2339
4 Total Sales
1 in Unity
$327,500 Price
Marie Pace
HOWARD HANNA REAL ESTATE SERVICES
(570) 634-8416
65 Total Sales
1 in Unity
$1,000,000 Price
Scott Ludwick
BERKSHIRE HATHAWAY THE PREFERRED REALTY
(878) 309-6779
560 Total Sales
86 in Unity
$25K - $1.2M Price Range
Tyler Herget
HOWARD HANNA REAL ESTATE SERVICES
(412) 419-3557
65 Total Sales
1 in Unity
$275,000 Price
Brenda Landis
REALTY ONE GROUP LANDMARK
(878) 309-9365
40 Total Sales
1 in Unity
$315,000 Price
Lindy Sgambati-Cox
BERKSHIRE HATHAWAY THE PREFERRED REALTY
(570) 634-8155
302 Total Sales
11 in Unity
$166K - $1.1M Price Range
We collect this data history from publicly available records. To have your information removed, we recommend requesting removal directly through your county’s website.
| Date | Event | Price | List to Sale | Price per Sq Ft |
|---|---|---|---|---|
| 02/18/2026 02/18/26 | Sold | $410,000 | -1.2% | -- |
| 12/01/2025 12/01/25 | Price Changed | $415,000 | -2.4% | -- |
| 11/03/2025 11/03/25 | Price Changed | $425,000 | -0.9% | -- |
| 10/13/2025 10/13/25 | Price Changed | $429,000 | -2.3% | -- |
| 09/18/2025 09/18/25 | Price Changed | $439,000 | -1.1% | -- |
| 09/11/2025 09/11/25 | Price Changed | $443,900 | -1.1% | -- |
| 09/05/2025 09/05/25 | For Sale | $449,000 | -- | -- |
Seller's Agent in 2026
Anniea Stauffer
BHHS Preferred Realty
(724) 858-0149
174 Total Sales
Buyer's Agent in 2026
Mark Serge
COLDWELL BANKER REALTY
(412) 655-0400
9 Total Sales
Source: West Penn Multi-List
MLS Number: 1719866
Disclaimer: Certain information contained herein is derived from information provided by parties other than Homes.com. All information provided is deemed reliable, but is not guaranteed to be accurate and should be independently verified.
IDX information is provided exclusively for personal, non-commercial use, and may not be used for any purpose other than to identify prospective properties consumers may be interested in purchasing.
Information is deemed reliable but not guaranteed.
Ask me questions while you tour the home.