
Laura Catrambone-Gerace
Responds Quickly
Coldwell Banker Stratford Place
(224) 507-7159
172 Total Sales
1 in Addison
$430,000 Price
Estimated Value: $343,603
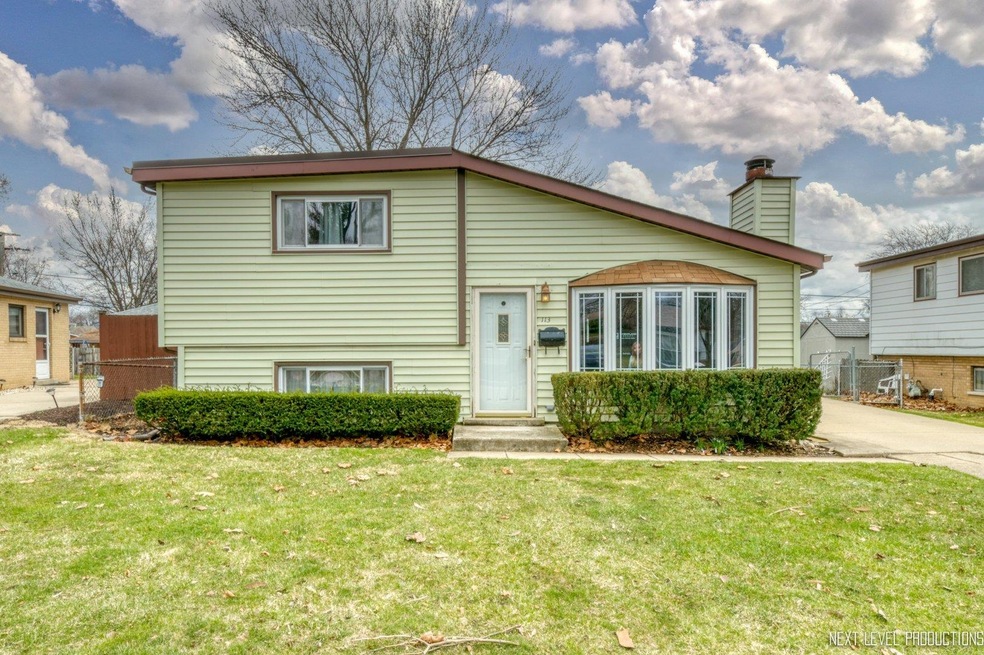
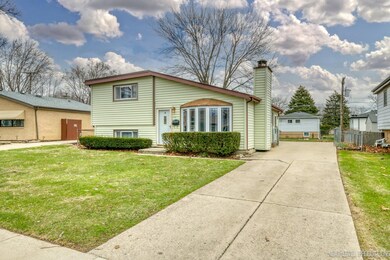
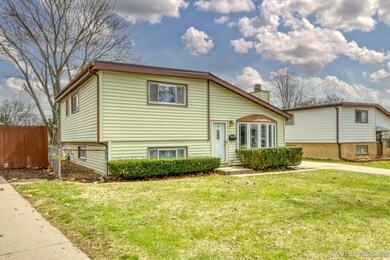
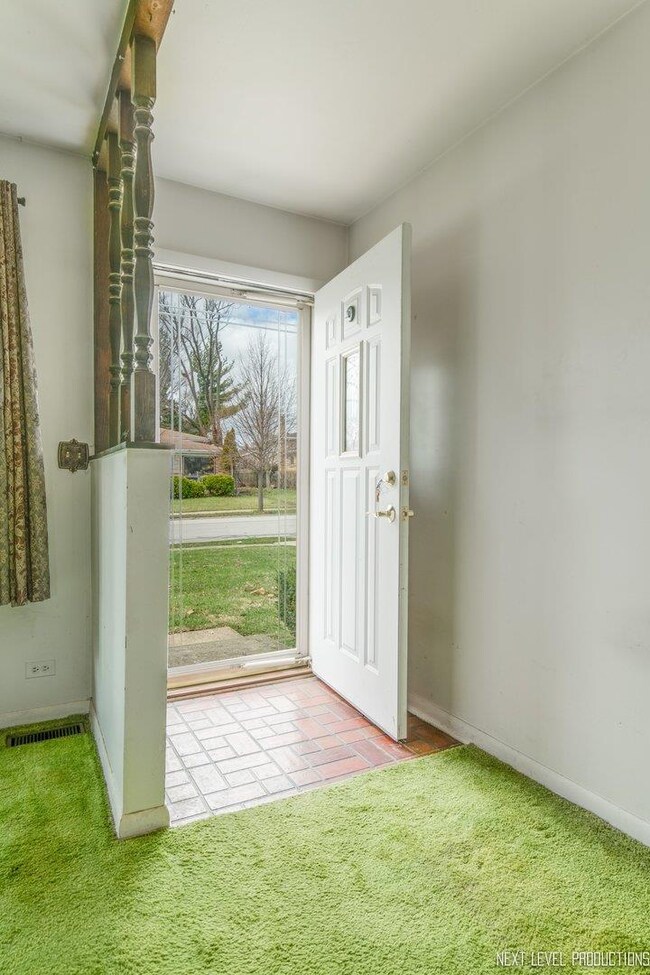
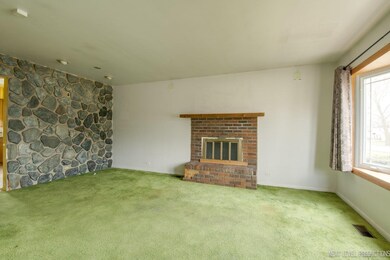
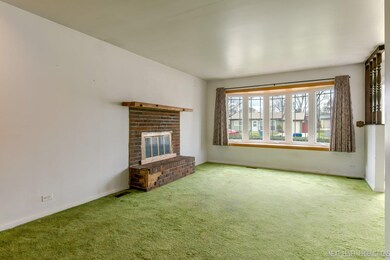
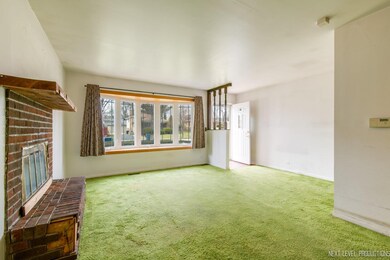
MULTIPLE OFFERS RECEIVED. OFFERS to be submitted no later then SATURDAY AT 9 PM. DECISION TO FOLLOW ON SUNDAY AT NOON. Build your EQUITY and enjoy a place to call HOME! Nestled in the heart of the Western Burbs, this unique property finds itself on the market for the first time in 30+ years, is oozing with potential. Tri-level residence in the Highview Park neighborhood is surrounded by ample FENCED yard space and a beautiful tree lined neigborhood. Possibilites are endless in this 3 Bedroom|1 Bath with den in need of a facelift. Hardwood floors under the carpeting. Windows replaced 2006. Water Heater replaced in 2015. Furnace motor replaced 2021. LOCATION, LOCATION, LOCATION...walking distance to the Addison Historical District, Indian Trail Junior High, Addison Public Library and all amenities including shopping, dining and minutes to the Expressway. Don't miss the opportunity to own your own home. BEING SOLD AS-IS/NO REPAIRS.
Last Agent to Sell the Property
Coldwell Banker Realty License #475176268 Listed on: 04/07/2022
We collect this data history from publicly available records. To have your information removed, we recommend requesting removal directly through your county’s website.
Laura Catrambone-Gerace
Coldwell Banker Stratford Place
(224) 507-7159
172 Total Sales
1 in Addison
$430,000 Price
Linda Dressler
RE/MAX Suburban
(224) 385-0486
125 Total Sales
1 in Addison
$341,000 Price
Cecille Plurad
Coldwell Banker Realty
(877) 761-6689
180 Total Sales
1 in Addison
$580,000 Price
Eddie Ruettiger
Exit Real Estate Specialists
(708) 719-9080
232 Total Sales
1 in Addison
$355,000 Price
Gabriela Buchancow
Vision Realty Group, Inc.
(844) 741-6787
33 Total Sales
1 in Addison
$270,000 Price
Kinga Korpacz
Exit Realty Redefined
(773) 492-8059
243 Total Sales
1 in Addison
$450,000 Price
We collect this data history from publicly available records. To have your information removed, we recommend requesting removal directly through your county’s website.
| Date | Buyer | Sale Price | Title Company |
|---|---|---|---|
| $260,000 | First American Title | ||
| -- | None Listed On Document |
We collect this data history from publicly available records. To have your information removed, we recommend requesting removal directly through your county’s website.
| Date | Status | Borrower | Loan Amount |
|---|---|---|---|
| Open | $252,200 | ||
| Previous Owner | $151,400 | ||
| Previous Owner | $51,000 | ||
| Previous Owner | $181,000 | ||
| Previous Owner | $158,000 | ||
| Previous Owner | $132,000 |
We collect this data history from publicly available records. To have your information removed, we recommend requesting removal directly through your county’s website.
| Date | Event | Price | List to Sale | Price per Sq Ft |
|---|---|---|---|---|
| 05/10/2022 05/10/22 | Sold | $260,000 | +4.0% | $246 / Sq Ft |
| 04/10/2022 04/10/22 | Pending | -- | -- | -- |
| 04/07/2022 04/07/22 | For Sale | $250,000 | -- | $237 / Sq Ft |
We collect this data history from publicly available records. To have your information removed, we recommend requesting removal directly through your county’s website.
| Year | Tax Paid | Tax Assessment Tax Assessment Total Assessment is a certain percentage of the fair market value that is determined by local assessors to be the total taxable value of land and additions on the property. | Land | Improvement |
|---|---|---|---|---|
| 2024 | $5,824 | $90,635 | $37,703 | $52,932 |
| 2023 | $5,545 | $83,320 | $34,660 | $48,660 |
| 2022 | $4,940 | $78,080 | $32,540 | $45,540 |
| 2021 | $4,711 | $74,790 | $31,170 | $43,620 |
| 2020 | $4,561 | $71,640 | $29,860 | $41,780 |
| 2019 | $4,507 | $68,880 | $28,710 | $40,170 |
| 2018 | $4,272 | $63,630 | $27,320 | $36,310 |
| 2017 | $4,549 | $60,810 | $26,110 | $34,700 |
| 2016 | $4,414 | $56,150 | $24,110 | $32,040 |
| 2015 | $4,288 | $51,870 | $22,270 | $29,600 |
| 2014 | $4,408 | $52,850 | $20,420 | $32,430 |
| 2013 | $4,322 | $53,930 | $20,840 | $33,090 |
Seller's Agent in 2022
Ewelina Rafael
Coldwell Banker Realty
(630) 506-0622
106 Total Sales
Buyer's Agent in 2022
Julian Mendez
Real 1 Realty
(312) 931-0369
63 Total Sales
Source: Midwest Real Estate Data (MRED)
MLS Number: 11368538
APN: 03-28-109-010
Disclaimer: Certain information contained herein is derived from information provided by parties other than Homes.com. All information provided is deemed reliable, but is not guaranteed to be accurate and should be independently verified.
All data is obtained from various sources and may not have been verified by broker or MLS GRID. Supplied Open House Information is subject to change without notice. All information should be independently reviewed and verified for accuracy. Properties may or may not be listed by the office/agent presenting the information. Some IDX listings have been excluded from this website.
Listings courtesy of Midwest Real Estate Data (MRED) as distributed by MLS GRID.
Based on information submitted to the MLS GRID
Ask me questions while you tour the home.