
Seller's Agent in 2025
Rhonda Ahern
Premier Realty Group
(660) 287-2080
364 Total Sales


Estimated Value: $248,000 - $394,250
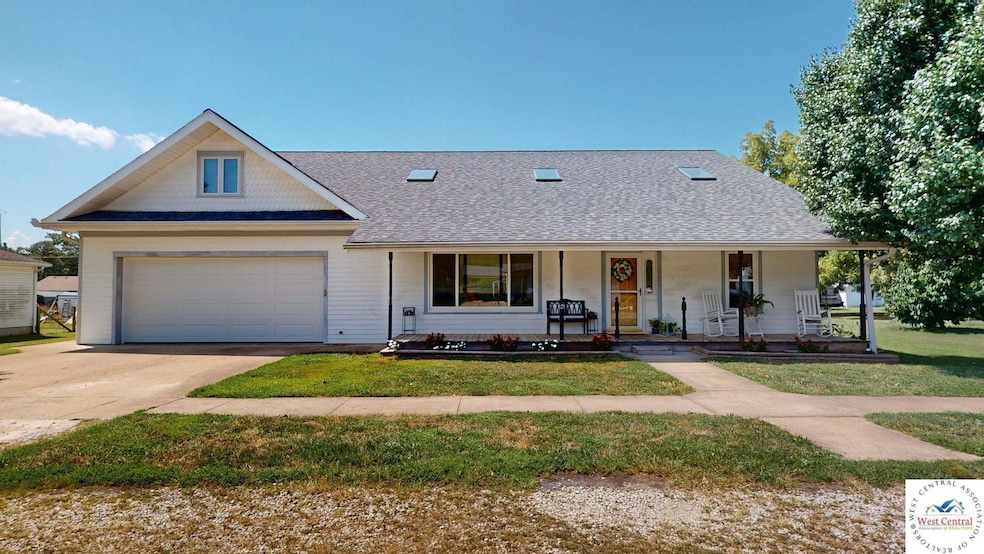
Welcome to this charming 4-bedroom, 2.5-bath home in Cole Camp! From the inviting covered front porch, step into a warm and welcoming living area accented by a staircase that overlooks the space, creating an open and airy feel. The heart of the home is the spacious kitchen, complete with a center island with bar seating—perfect for family meals or entertaining guests. Just off the kitchen, you’ll find the dining room and a convenient main floor laundry for everyday ease. The main-level master suite is a true retreat, offering a large walk-in closet and a spa-like en-suite bath featuring a jetted tub and a tiled shower. Upstairs, a versatile family room loft provides additional living space, while three more bedrooms and a full bath ensure plenty of room for everyone. Skylights throughout the upper level fill the home with natural light, adding to its charm. Step outside to the back deck, where you can relax or entertain while overlooking the spacious, fenced backyard—perfect for kids, pets, or outdoor gatherings. A 2-car attached garage completes this must-see home that beautifully blends comfort, function, and style.
Last Agent to Sell the Property
Premier Realty Group License #2013037150 Listed on: 08/22/2025
We collect this data history from publicly available records. To have your information removed, we recommend requesting removal directly through your county’s website.
We collect this data history from publicly available records. To have your information removed, we recommend requesting removal directly through your county’s website.
| Date | Buyer | Sale Price | Title Company |
|---|---|---|---|
| -- | -- |
We collect this data history from publicly available records. To have your information removed, we recommend requesting removal directly through your county’s website.
| Date | Event | Price | List to Sale | Price per Sq Ft |
|---|---|---|---|---|
| 10/27/2025 10/27/25 | Sold | -- | -- | -- |
| 08/22/2025 08/22/25 | For Sale | $395,000 | -- | $112 / Sq Ft |
We collect this data history from publicly available records. To have your information removed, we recommend requesting removal directly through your county’s website.
| Year | Tax Paid | Tax Assessment Tax Assessment Total Assessment is a certain percentage of the fair market value that is determined by local assessors to be the total taxable value of land and additions on the property. | Land | Improvement |
|---|---|---|---|---|
| 2025 | $1,223 | $18,870 | $0 | $0 |
| 2024 | $1,095 | $18,870 | $0 | $0 |
| 2023 | $1,094 | $16,950 | $0 | $0 |
| 2022 | $952 | $16,260 | $0 | $0 |
| 2021 | $953 | $16,260 | $0 | $0 |
| 2020 | $876 | $14,640 | $0 | $0 |
| 2019 | $872 | $14,640 | $0 | $0 |
| 2018 | $872 | $14,640 | $0 | $0 |
| 2017 | -- | $14,640 | $0 | $0 |
| 2016 | $859 | $14,640 | $0 | $0 |
| 2015 | -- | $14,640 | $0 | $0 |
| 2012 | -- | $14,640 | $0 | $0 |
Seller's Agent in 2025
Rhonda Ahern
Premier Realty Group
(660) 287-2080
364 Total Sales
K
Buyer's Agent in 2025
Kaci Harms
Stacy Barnes
(660) 287-2633
19 Total Sales
Source: West Central Association of REALTORS® (MO)
MLS Number: 101188
APN: 02-7.0-26-004-010-002.000
Disclaimer: Certain information contained herein is derived from information provided by parties other than Homes.com. All information provided is deemed reliable, but is not guaranteed to be accurate and should be independently verified.
IDX information is provided exclusively for personal, non-commercial use, and may not be used for any purpose other than to identify prospective properties consumers may be interested in purchasing. Information is deemed reliable but not guaranteed.
Ask me questions while you tour the home.