
Eric Dahman
Breckenridge Associates R.E.
(970) 423-7653
60 Total Sales
27 in Breckenridge
$398K - $6.2M Price Range

Estimated Value: $2,489,622
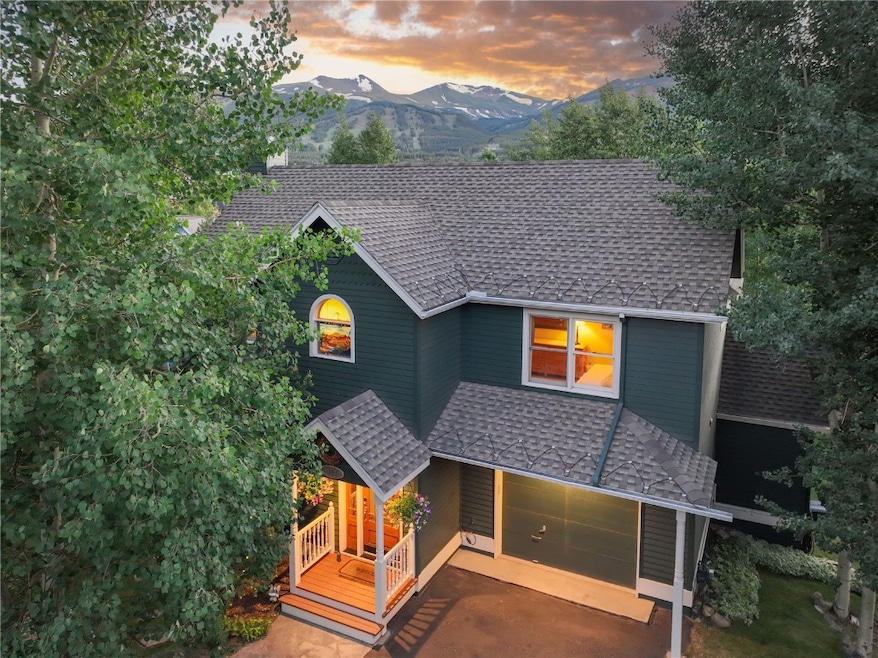
This charming Victorian home is the epitome of in-town living with its coveted High Street location. Experience the serenity from the cascading decks overlooking vibrant flower gardens with the entire Breckenridge Ski Area as the backdrop. Thoughtfully remodeled, the home offers a gracious primary suite, main level great room & kitchen, office/reading nook, game room & wet bar. Walk to Breckenridge’s iconic Main St for dinner or catch the gondola for world-class skiing with friends & family.
Last Agent to Sell the Property
Slifer Smith & Frampton R.E. Brokerage Phone: (970) 390-2269 License #EA40005242 Listed on: 11/07/2023
We collect this data history from publicly available records. To have your information removed, we recommend requesting removal directly through your county’s website.
Eric Dahman
Breckenridge Associates R.E.
(970) 423-7653
60 Total Sales
27 in Breckenridge
$398K - $6.2M Price Range
Zachary Himmelman
Breckenridge Associates R.E.
(970) 401-6428
51 Total Sales
42 in Breckenridge
$485K - $4.3M Price Range
Sierra Morris
Coldwell Banker Mason Morse-Willits
(208) 567-6872
11 Total Sales
1 in Breckenridge
$1,125,000 Price
Katy Andrews
MileHimodern, LLC
(970) 406-3706
20 Total Sales
12 in Breckenridge
$585K - $5.6M Price Range
Tom Kozlowski
Real Broker, LLC DBA Real
(970) 406-4436
53 Total Sales
9 in Breckenridge
$799K - $2.6M Price Range
Amy Smits
eXp Realty, LLC
(970) 538-8432
228 Total Sales
19 in Breckenridge
$417K - $5.8M Price Range
We collect this data history from publicly available records. To have your information removed, we recommend requesting removal directly through your county’s website.
| Date | Buyer | Sale Price | Title Company |
|---|---|---|---|
| $2,575,000 | Land Title | ||
| -- | Tiago National Title | ||
| $900,000 | Land Title Guarantee Company | ||
| -- | None Available |
We collect this data history from publicly available records. To have your information removed, we recommend requesting removal directly through your county’s website.
| Date | Status | Borrower | Loan Amount |
|---|---|---|---|
| Closed | $1,675,000 | ||
| Previous Owner | $496,300 | ||
| Previous Owner | $135,000 | ||
| Previous Owner | $585,000 | ||
| Previous Owner | $305,000 |
We collect this data history from publicly available records. To have your information removed, we recommend requesting removal directly through your county’s website.
| Date | Event | Price | List to Sale | Price per Sq Ft |
|---|---|---|---|---|
| 11/07/2023 11/07/23 | Sold | $2,575,000 | 0.0% | $942 / Sq Ft |
| 11/07/2023 11/07/23 | For Sale | $2,575,000 | -- | $942 / Sq Ft |
We collect this data history from publicly available records. To have your information removed, we recommend requesting removal directly through your county’s website.
| Year | Tax Paid | Tax Assessment Tax Assessment Total Assessment is a certain percentage of the fair market value that is determined by local assessors to be the total taxable value of land and additions on the property. | Land | Improvement |
|---|---|---|---|---|
| 2025 | $8,566 | $171,551 | ||
| 2024 | $8,703 | $164,063 | ||
| 2023 | $8,703 | $160,378 | $0 | $0 |
| 2022 | $6,200 | $107,579 | $0 | $0 |
| 2021 | $6,320 | $110,675 | $0 | $0 |
| 2020 | $5,846 | $101,612 | $0 | $0 |
| 2019 | $5,771 | $101,612 | $0 | $0 |
| 2018 | $4,608 | $78,836 | $0 | $0 |
| 2017 | $4,249 | $78,836 | $0 | $0 |
| 2016 | $3,949 | $72,265 | $0 | $0 |
| 2015 | $3,834 | $72,265 | $0 | $0 |
| 2014 | $3,138 | $58,426 | $0 | $0 |
| 2013 | -- | $58,426 | $0 | $0 |
Seller's Agent in 2023
Jeff Moore
Slifer Smith & Frampton R.E.
(970) 390-2269
149 Total Sales
Buyer's Agent in 2023
Sara Gambino
RE/MAX
(970) 485-0210
116 Total Sales
Source: Summit MLS
MLS Number: S1044958
APN: 302225
Disclaimer: Certain information contained herein is derived from information provided by parties other than Homes.com. All information provided is deemed reliable, but is not guaranteed to be accurate and should be independently verified.
Copyright © 2026 SAR MLS. The information displayed herein was derived from sources believed to be accurate, but has not been verified by SAR MLS. Buyers are cautioned to verify all information to their own satisfaction. This information is exclusively for viewers’ personal, non-commercial use. Any republication or reproduction of the information herein without the express permission of the SAR MLS is strictly prohibited.
Ask me questions while you tour the home.