
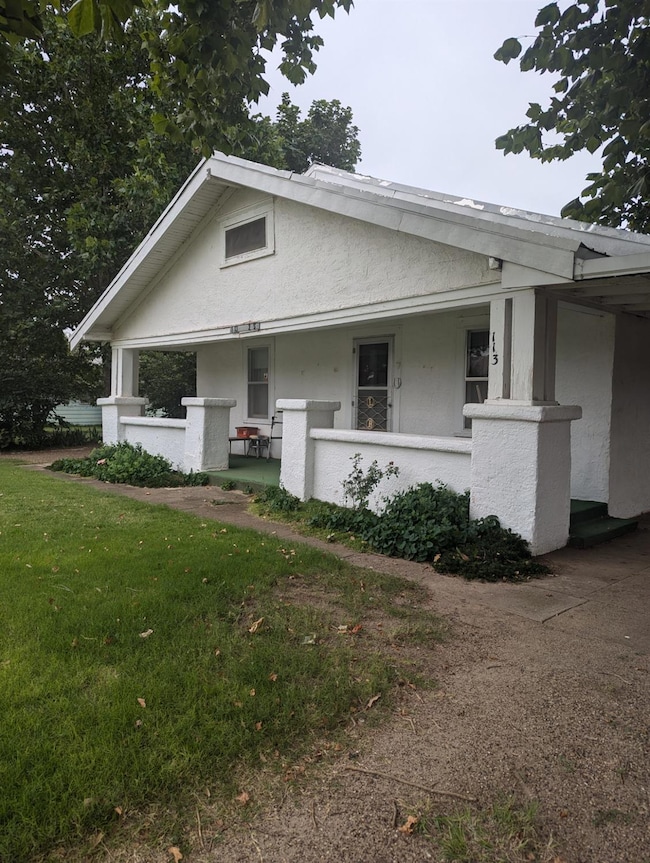
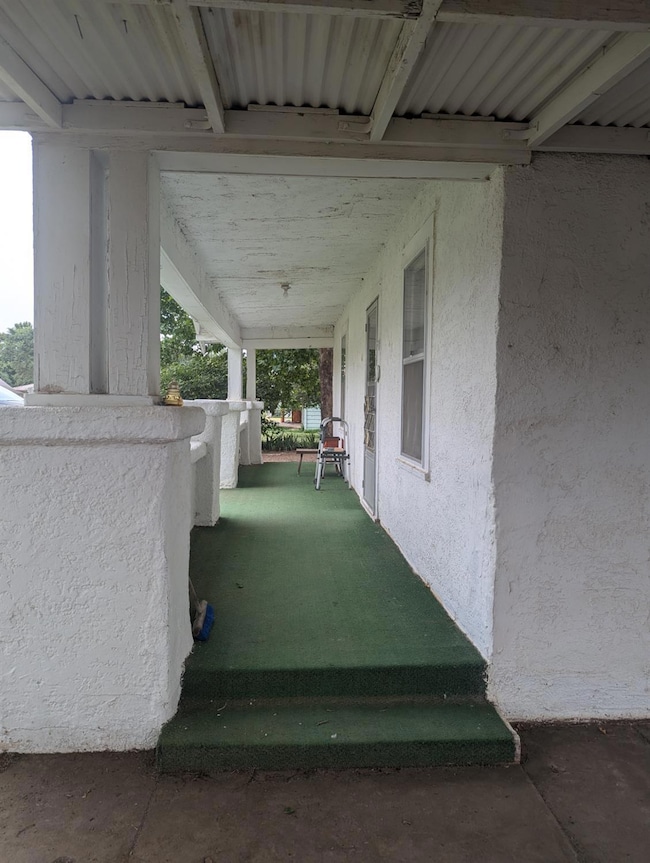
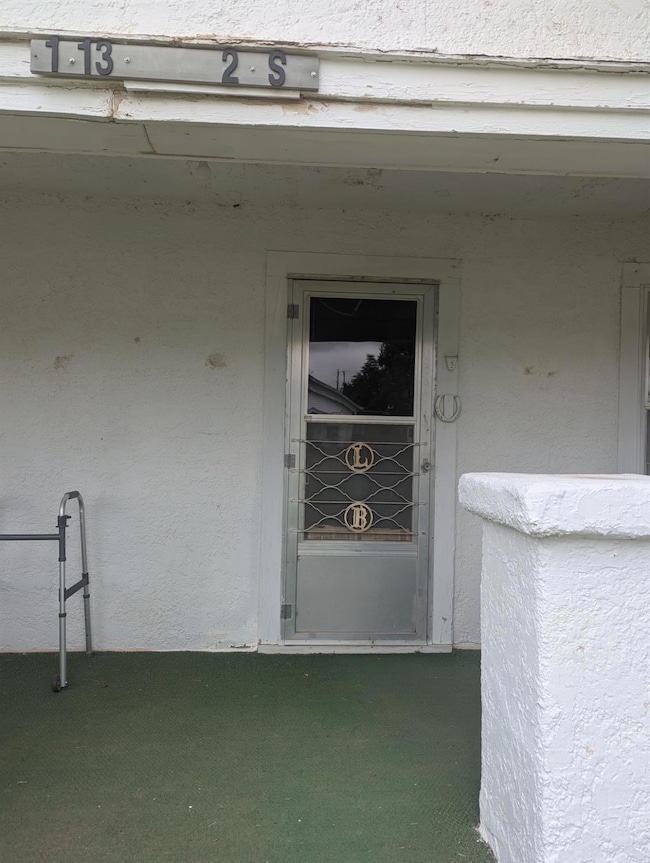
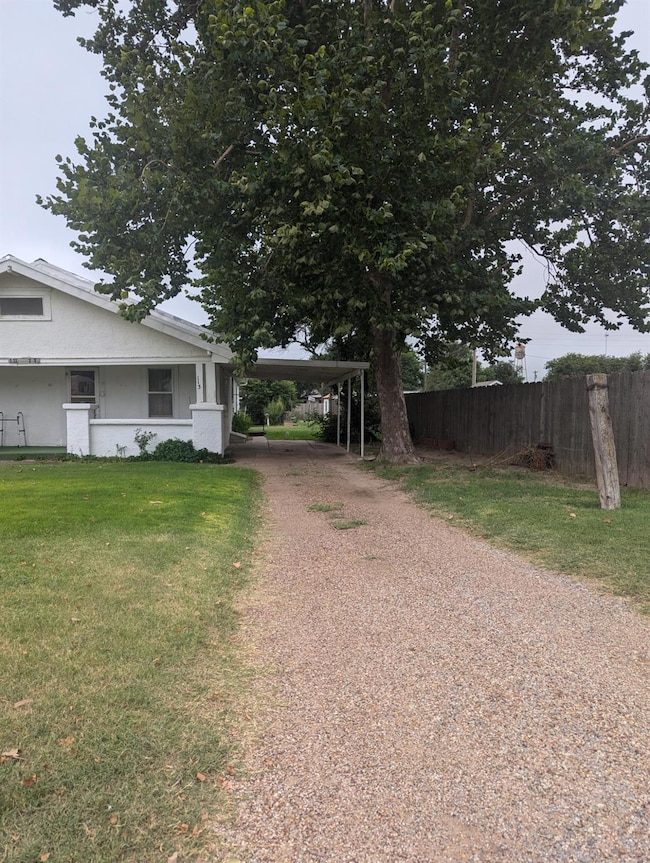
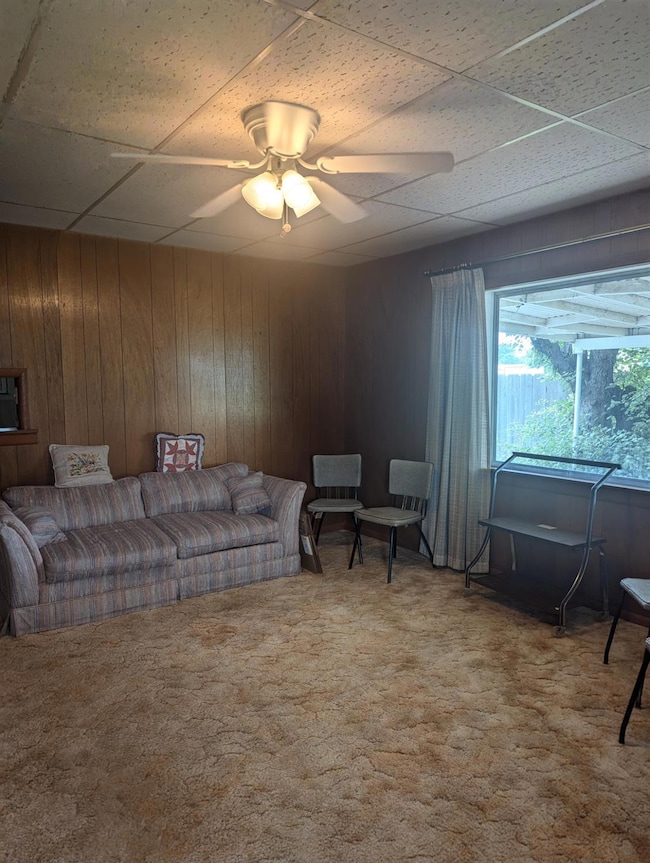
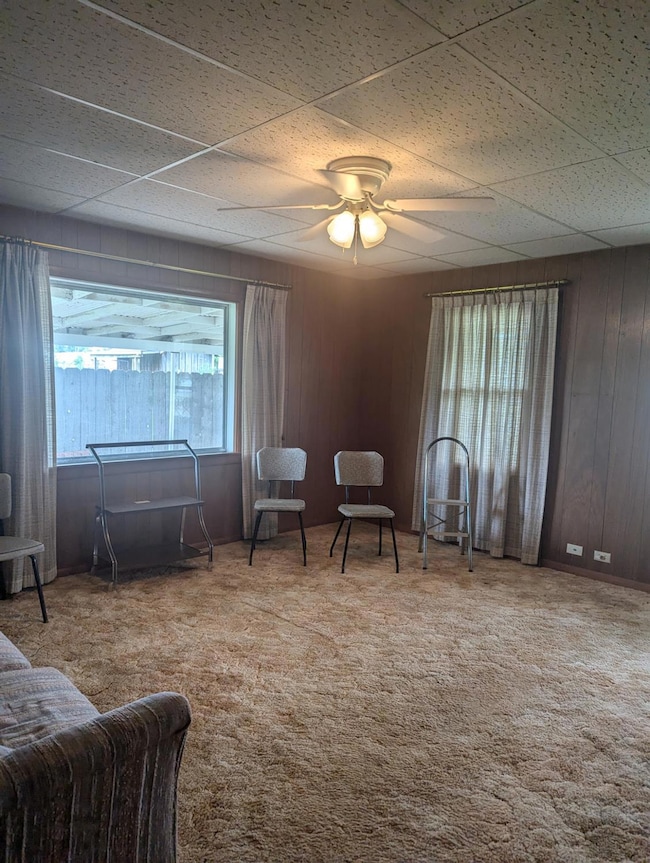
113 NE 2nd St Forgan, OK 73938
Estimated payment $359/month
Total Views
8,873
3
Beds
1
Bath
1,148
Sq Ft
$47
Price per Sq Ft
Highlights
- Storm Windows
- 1-Story Property
- Storage Shed
About This Home
The perfect starter home located in quiet and friendly Forgan, Oklahoma. 3 bedrooms and 1 bathroom will nicely accommodate the family just beginning, the single person looking for a place of their own or the husband and wife ready to downsize. Call for your private showing: Amanda at (620)629-3627 or CallCory.Com at (620)624-4200.
Home Details
Home Type
- Single Family
Year Built
- 1940
Parking
- 1 Car Garage
Interior Spaces
- 1,148 Sq Ft Home
- 1-Story Property
- Storm Windows
Bedrooms and Bathrooms
- 3 Bedrooms
- 1 Full Bathroom
Additional Features
- Storage Shed
- Gas Water Heater
Map
Create a Home Valuation Report for This Property
The Home Valuation Report is an in-depth analysis detailing your home's value as well as a comparison with similar homes in the area
Property History
We collect this data history from publicly available records. To have your information removed, we recommend requesting removal directly through your county’s website.
| Date | Event | Price | List to Sale | Price per Sq Ft |
|---|---|---|---|---|
| 04/13/2026 04/13/26 | Price Changed | $54,000 | -10.0% | $47 / Sq Ft |
| 11/20/2025 11/20/25 | For Sale | $60,000 | -- | $52 / Sq Ft |
Source: Southwest Kansas MLS
Source: Southwest Kansas MLS
MLS Number: 14303
Nearby Homes
- 500 NW 1st St
- 5460 Ns 132 Rd
- 524 Second St
- Lot 1 Indian Hills Rd
- 0 E 230 Rd Unit 11738450
- 316 Avenue G
- Lot 3 W Third and Indian Hills
- 301 Douglas Ave
- 924 W 5th St
- 116 E 4th St
- 405 Avenue Q
- 406 Avenue Q
- 424 Avenue F
- 502 Avenue F
- 502 Avenue B
- 502 Avenue N
- 601 Avenue F
- 604 Avenue C
- 802 Avenue E
- 909 Avenue C

Your Personal Tour Guide
Ask me questions while you tour the home.