
Yvonne Robertson
Premier Properties of Dublin, LLC
(478) 606-0841
354 Total Sales
245 in Dublin
$5K - $1.2M Price Range
Estimated Value: $468,906
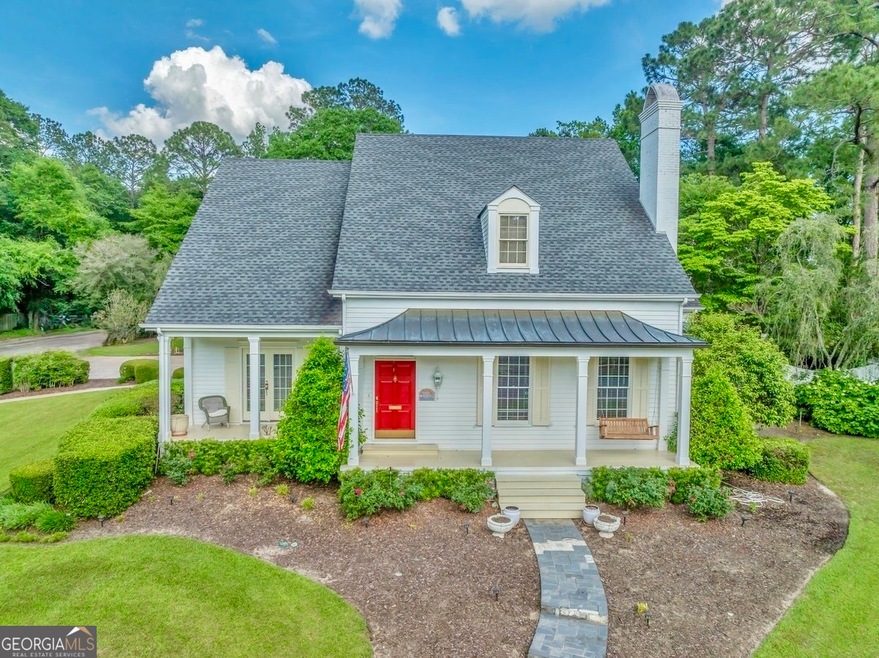
Charming Custom-Built Home with Pool, Shop, and Timeless Appeal- Tucked away in a popular and convenient neighborhood, this beautiful custom-built 4 bedroom home is brimming with character and thoughtful details throughout. From its classic curb appeal to the inviting front porch, you'll be drawn in by the charm. This 4-bedroom home features elegant millwork and painted wood floors, creating a warm and timeless aesthetic. The main level includes a generous primary suite with a large ensuite bath, an office/den with custom built-in bookshelves and enclosed porch, a formal dining room, and a spacious family room. The large kitchen offers ample storage and flows into an open butler's pantry with plenty of storage. Outside, enjoy your own private retreat with beautifully landscaped yards, a serene backyard with a sparkling pool, and full bath for pool guests. A 3-car garage provides plenty of space for vehicles and storage, along with the additional garage/shop building. Full of unique details and classic beauty, this one-of-a-kind home offers a rare blend of charm, comfort, and functionality.
Last Agent to Sell the Property
Premier Properties of Dublin, LLC License #343155 Listed on: 05/02/2025
We collect this data history from publicly available records. To have your information removed, we recommend requesting removal directly through your county’s website.
Yvonne Robertson
Premier Properties of Dublin, LLC
(478) 606-0841
354 Total Sales
245 in Dublin
$5K - $1.2M Price Range
Lindy Bengston
Keller Williams Georgia Communities
(229) 206-9265
255 Total Sales
1 in Dublin
$100,500 Price
Becky Mullis
Good Thing Realty
(478) 500-4205
186 Total Sales
3 in Dublin
$85K - $460K Price Range
Michelle Bowen
Keller Williams Rlty Consultants
(659) 207-5383
39 Total Sales
1 in Dublin
$34,900 Price
Konondra Rumph
MAXIMUM ONE PLATINUM REALTORS
(478) 250-0476
74 Total Sales
1 in Dublin
$319,000 Price
Carla Bentley
Fickling Lake Country,LLC
(478) 330-4711
121 Total Sales
4 in Dublin
$200K - $390K Price Range
We collect this data history from publicly available records. To have your information removed, we recommend requesting removal directly through your county’s website.
| Date | Buyer | Sale Price | Title Company |
|---|---|---|---|
| $445,000 | -- | ||
| Williams Anthony Bernard | $20,000 | -- | |
| Vazquez Adalberto Antonio | $239,000 | -- | |
| Vazquez Adalberto Antonio | -- | -- | |
| Najarian Capital Llc | $165,000 | -- | |
| Secretary Of Housing And Urban Developme | $211,003 | -- | |
| Collins Charles Hugh | -- | -- | |
| Collins Sue | -- | -- | |
| Collins Sue | -- | -- | |
| Collins Hugh | -- | -- |
We collect this data history from publicly available records. To have your information removed, we recommend requesting removal directly through your county’s website.
| Date | Status | Borrower | Loan Amount |
|---|---|---|---|
| Open | $110,000 | ||
| Previous Owner | Vazquez Adalberto Antonio | $184,167 | |
| Previous Owner | Vazquez Adalberto Antonio | $173,508 | |
| Previous Owner | Najarian Capital Llc | $140,250 | |
| Previous Owner | Collins Sue | $540,000 | |
| Previous Owner | Collins C Hugh | $100,160 | |
| Previous Owner | Collins C Hugh | $210,000 |
We collect this data history from publicly available records. To have your information removed, we recommend requesting removal directly through your county’s website.
| Date | Event | Price | List to Sale | Price per Sq Ft | Prior Sale |
|---|---|---|---|---|---|
| 07/16/2025 07/16/25 | Sold | $445,000 | -6.3% | $127 / Sq Ft | |
| 06/05/2025 06/05/25 | Pending | -- | -- | -- | |
| 05/02/2025 05/02/25 | For Sale | $475,000 | +98.7% | $136 / Sq Ft | |
| 01/31/2020 01/31/20 | Sold | $239,000 | 0.0% | $68 / Sq Ft | View Prior Sale |
| 01/09/2020 01/09/20 | Pending | -- | -- | -- | |
| 12/30/2019 12/30/19 | For Sale | $239,000 | +44.8% | $68 / Sq Ft | |
| 12/12/2019 12/12/19 | Sold | $165,000 | 0.0% | $47 / Sq Ft | View Prior Sale |
| 11/12/2019 11/12/19 | Pending | -- | -- | -- | |
| 08/18/2019 08/18/19 | For Sale | $165,000 | -- | $47 / Sq Ft |
We collect this data history from publicly available records. To have your information removed, we recommend requesting removal directly through your county’s website.
| Year | Tax Paid | Tax Assessment Tax Assessment Total Assessment is a certain percentage of the fair market value that is determined by local assessors to be the total taxable value of land and additions on the property. | Land | Improvement |
|---|---|---|---|---|
| 2025 | $5,052 | $176,902 | $12,000 | $164,902 |
| 2024 | $5,321 | $166,817 | $12,000 | $154,817 |
| 2023 | $3,817 | $119,327 | $12,000 | $107,327 |
| 2022 | $806 | $119,327 | $12,000 | $107,327 |
| 2021 | $684 | $119,384 | $12,000 | $107,384 |
| 2020 | $856 | $119,384 | $12,000 | $107,384 |
| 2019 | $842 | $119,384 | $12,000 | $107,384 |
| 2018 | $843 | $119,384 | $12,000 | $107,384 |
| 2017 | $843 | $119,384 | $12,000 | $107,384 |
| 2016 | $844 | $119,384 | $12,000 | $107,384 |
| 2015 | $845 | $119,384 | $12,000 | $107,384 |
| 2014 | $642 | $101,944 | $12,000 | $89,944 |
CT
Seller's Agent in 2025
Chess Thigpen
Premier Properties of Dublin, LLC
(404) 326-6601
63 Total Sales
Buyer's Agent in 2025
Mandy Peacock
Keller Williams Lake Oconee
(478) 387-5784
147 Total Sales
LT
Seller's Agent in 2020
Lisa Tattnall
XCEL Realty Group
TG
Buyer's Agent in 2020
Tiffany R. Green
XCEL Realty Group
JN
Seller's Agent in 2019
Janice Nhare
Coldwelll Banker Curry Residential
(478) 278-3677
155 Total Sales
SE
Buyer's Agent in 2019
Susan Evans
Not MLS
Source: Georgia MLS
MLS Number: 10511510
APN: D03E-007
Disclaimer: Certain information contained herein is derived from information provided by parties other than Homes.com. All information provided is deemed reliable, but is not guaranteed to be accurate and should be independently verified.
The data relating to real estate for sale on this web site comes in part from the Broker Reciprocity Program of Georgia MLS. Real estate listings held by brokerage firms other than Redfin are marked with the Broker Reciprocity logo and detailed information about them includes the name of the listing brokers. Information deemed reliable but not guaranteed. Copyright 2026 Georgia MLS. All rights reserved.
Ask me questions while you tour the home.