
Athena Cermak
Responds Quickly
Keller Williams Professionals
(828) 672-3601
139 Total Sales
4 in Leicester
$344K - $496K Price Range
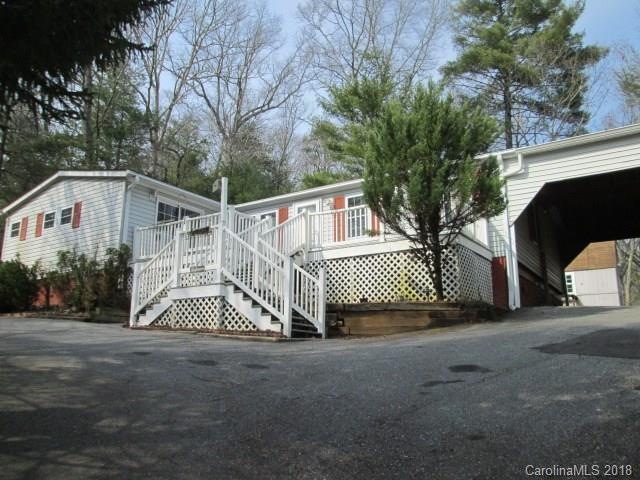
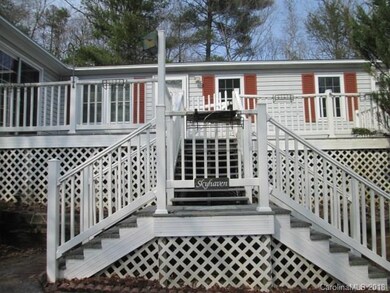
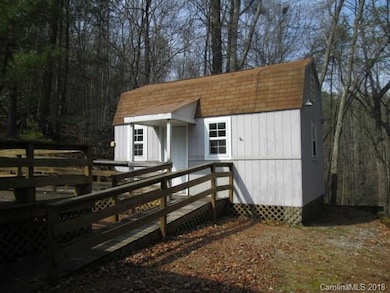
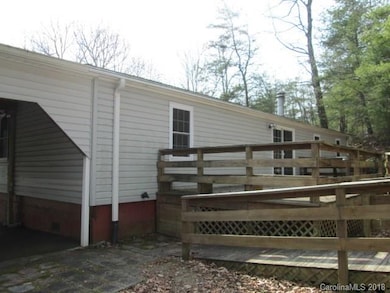
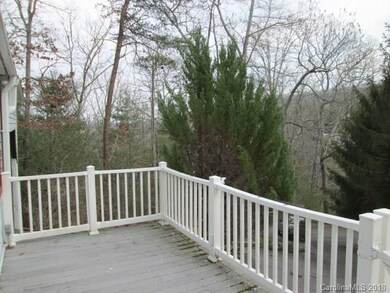
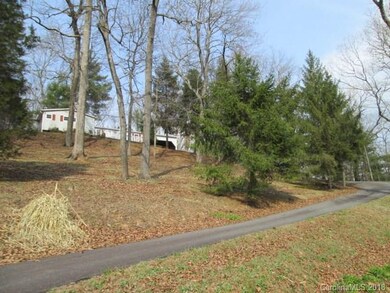

Knolltop beauty in Leicester! 1990 large doublewide home with a kitchen addition. Park like entry and front yard. Features include a detached workshop/studio, large front and rear decks with privacy in summer. Inviting floorplan with open dining and living room, wood stove, spacious kitchen with plenty of countertops, nice laundry room with cabinets, 3BR/2BA. Master has his and hers closets, stand up shower and soaking tub. Extra tall carport. Easy drive to Asheville.
Last Agent to Sell the Property
Asheville Realty & Associates License #175577 Listed on: 04/09/2018
Last Buyer's Agent
Jeremy Myers
Coldwell Banker Advantage License #292452
Athena Cermak
Keller Williams Professionals
(828) 672-3601
139 Total Sales
4 in Leicester
$344K - $496K Price Range
John Tinsley
Tinsley's Land and Home Inc.
(828) 622-5015
120 Total Sales
2 in Leicester
$160K - $170K Price Range
Leslie Elliott
Howard Hanna Beverly-Hanks Asheville-Biltmore Park
(828) 672-3103
100 Total Sales
2 in Leicester
$131K - $603K Price Range
Julie May
Keller Williams Professionals
(828) 519-5903
85 Total Sales
2 in Leicester
$386K - $495K Price Range
Sunday Grant
GreyBeard Realty
(828) 548-1708
149 Total Sales
1 in Leicester
$344,000 Price
Laura Thomas
Howard Hanna Beverly-Hanks Waynesville
(828) 492-2755
94 Total Sales
1 in Leicester
$1,550,000 Price
We collect this data history from publicly available records. To have your information removed, we recommend requesting removal directly through your county’s website.
| Date | Buyer | Sale Price | Title Company |
|---|---|---|---|
| $207,000 | None Listed On Document | ||
| Townley Ronald P | -- | None Available | |
| Federal National Mortgage Association | -- | Old Republic Title | |
| Kilmer Gale | -- | Old Republic Servicing Solut | |
| Kilmer Gale | $500 | None Available | |
| Dundrea Gale | -- | -- | |
| Bryk | $77,000 | -- |
We collect this data history from publicly available records. To have your information removed, we recommend requesting removal directly through your county’s website.
| Date | Status | Borrower | Loan Amount |
|---|---|---|---|
| Closed | $113,050 | ||
| Previous Owner | Kilmer Gale | $157,000 | |
| Previous Owner | Kilmer Ian | $29,193 | |
| Previous Owner | Kilmer Gale Dundrea | $21,500 | |
| Previous Owner | Dundrea Gale | $71,500 |
We collect this data history from publicly available records. To have your information removed, we recommend requesting removal directly through your county’s website.
| Date | Event | Price | List to Sale | Price per Sq Ft |
|---|---|---|---|---|
| 06/19/2018 06/19/18 | Sold | $119,000 | 0.0% | $64 / Sq Ft |
| 05/03/2018 05/03/18 | Pending | -- | -- | -- |
| 04/26/2018 04/26/18 | For Sale | $119,000 | 0.0% | $64 / Sq Ft |
| 04/18/2018 04/18/18 | Pending | -- | -- | -- |
| 04/09/2018 04/09/18 | For Sale | $119,000 | -- | $64 / Sq Ft |
We collect this data history from publicly available records. To have your information removed, we recommend requesting removal directly through your county’s website.
| Year | Tax Paid | Tax Assessment Tax Assessment Total Assessment is a certain percentage of the fair market value that is determined by local assessors to be the total taxable value of land and additions on the property. | Land | Improvement |
|---|---|---|---|---|
| 2025 | $655 | $99,500 | $37,200 | $62,300 |
| 2024 | $655 | $99,500 | $37,200 | $62,300 |
| 2023 | $655 | $99,500 | $37,200 | $62,300 |
| 2022 | $625 | $99,500 | $0 | $0 |
| 2021 | $625 | $99,500 | $0 | $0 |
| 2020 | $624 | $93,300 | $0 | $0 |
| 2019 | $624 | $93,300 | $0 | $0 |
| 2018 | $624 | $93,300 | $0 | $0 |
| 2017 | $317 | $96,800 | $0 | $0 |
| 2016 | $360 | $96,800 | $0 | $0 |
| 2015 | $360 | $96,800 | $0 | $0 |
| 2014 | $346 | $96,800 | $0 | $0 |
Seller's Agent in 2018
Gregory Sullins
Asheville Realty & Associates
(828) 242-4734
22 Total Sales
JM
Buyer's Agent in 2018
Jeremy Myers
Coldwell Banker Advantage
Source: Canopy MLS
MLS Number: CAR3374226
Disclaimer: Certain information contained herein is derived from information provided by parties other than Homes.com. All information provided is deemed reliable, but is not guaranteed to be accurate and should be independently verified.
All data is obtained from various sources and may not have been verified by broker or MLS GRID. Supplied Open House Information is subject to change without notice. All information should be independently reviewed and verified for accuracy. Properties may or may not be listed by the office/agent presenting the information. Some IDX listings have been excluded from this website.
Based on information submitted to the MLS GRID
Listings courtesy of Canopy MLS as distributed by MLS GRID
Ask me questions while you tour the home.