NOT LISTED FOR SALE

Estimated Value: $351,000 - $383,000

4 Beds
2.5 Baths
2,197 Sq Ft
$166/Sq Ft Est. Value

Sale Details

Date Sold: June 28, 2019

Last sale price $230,000 $105 Per Sq Ft

Est. 58% increase in value since last sale

Current estimated payment $2,225 / mo

82 Days on Market

Highlights

  • Deck
  • Community Pool
  • 2 Car Attached Garage
  • Main Floor Primary Bedroom
  • Tennis Courts
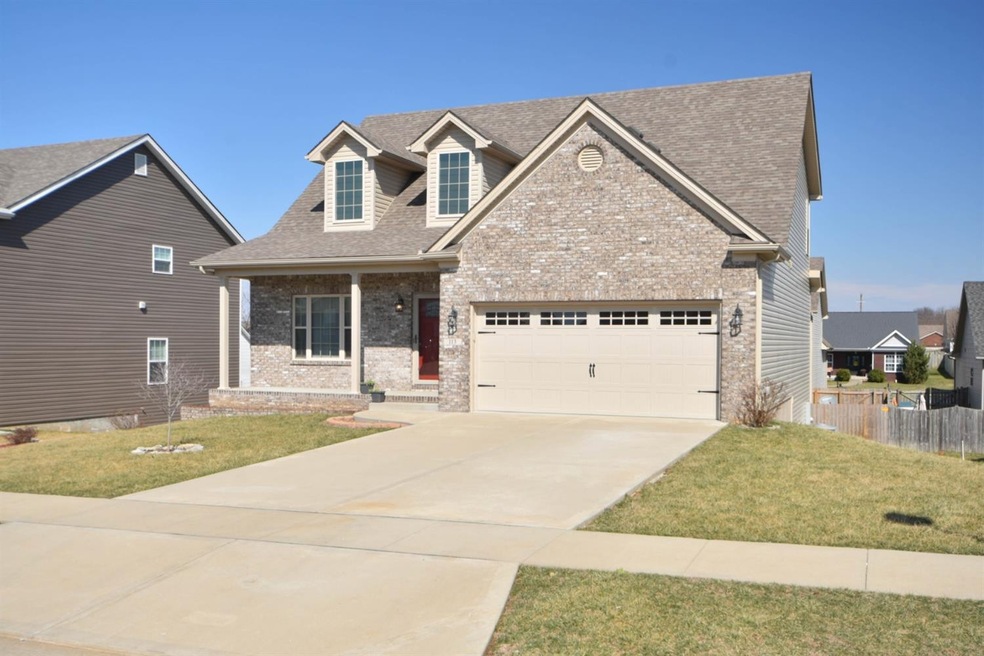
  • Brick Veneer

About This Home

As of June 2019

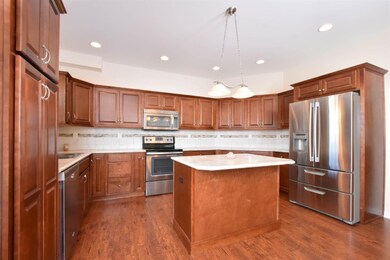
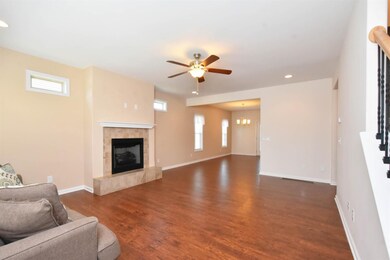
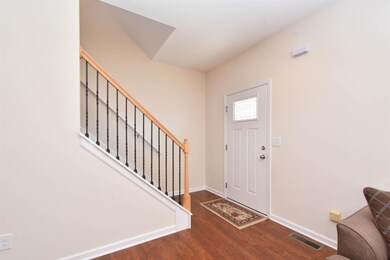
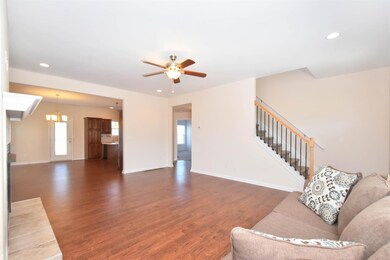
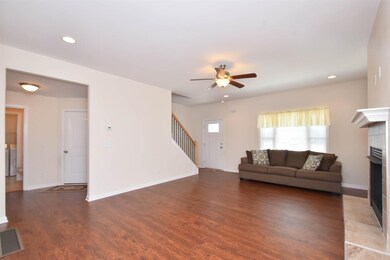
Move in ready, open concept living featuring 4 beds, 2.5 bath , updated appliances , large island, an abundance of cabinet space for storage,spacious bedrooms with walk in closets, convenient 2 car attached garage, substantial walk out basement all ready for your family to begin enjoying now! Call today for your private showing!!

Last Agent to Sell the Property

Bob Sophiea

Keller Williams Commonwealth Listed on: 03/08/2019

Co-Listed By

G Dustin Warren

Keller Williams Commonwealth License #222518

Last Buyer's Agent

R. Craig Campbell

Coldwell Banker McMahan License #204440

Coldwell Banker McMahan

Range of Values:

--
Value Increase
--
Percent Increase
--
Adjusted for Inflation
Collateral Analytics

Collateral Analytics Collateral Analytics AVMs (Automated Valuation Model) employ a number of statistical approaches combined with neighborhood-specific comparable selection guarantees the most up-to-date and precise valuations.

Not Available

Collateral Analytics does not have data for the current month. Please view the chart for historical values.

ICE

ICE Mortgage Technology ICE Mortgage Technology’s AVM (Automated Valuation Model) is a state-of-the-art online residential property valuation tool that provides a quick and accurate estimate of the value of almost any home in the U.S.

Not Available

ICE Mortgage Technology does not have data for the current month. Please view the chart for historical values.

First American

First American First American Data & Analytics’ next-generation AVM combines unrivaled data assets with a blended ensemble of valuation models to produce highly accurate, reliable valuations you can trust.

Not Available

First American does not have data for the current month. Please view the chart for historical values.

Quantarium

Quantarium Quantarium’s valuation service, repeatedly proven the industry’s most accurate and comprehensive, is supercharged with a self-learning and auto-tuning AI engine that continually becomes smarter and more accurate as it processes daily inputs from the industry’s leading RE data lake.

Not Available

Quantarium does not have data for the current month. Please view the chart for historical values.

Average Value
Not Available
List Price
Sold Price
Create a Home Valuation Report for This Property
The Home Valuation Report is an in-depth analysis detailing your home's value as well as a comparison with similar homes in the area

Home Details

Home Type

  • Single Family

Year Built

  • Built in 2016

Lot Details

  • 6,534 Sq Ft Lot
  • Partially Fenced Property
  • Many Trees

HOA Fees

  • $6 Monthly HOA Fees

Parking

  • 2 Car Attached Garage
  • Garage Door Opener

Home Design

  • Brick Veneer
  • Dimensional Roof
  • Vinyl Siding

Interior Spaces

  • 2,197 Sq Ft Home
  • 2-Story Property
  • Central Vacuum
  • Ceiling Fan
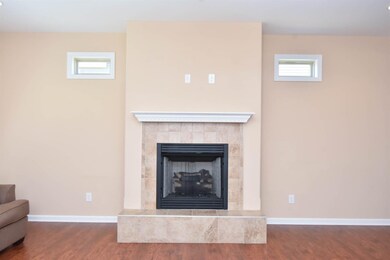
  • Ventless Fireplace
  • Gas Log Fireplace
  • Propane Fireplace
  • Insulated Windows
  • Blinds
  • Window Screens
  • Insulated Doors
  • Family Room with Fireplace
  • Living Room
  • Utility Room
  • Attic Access Panel
  • Storm Doors

Kitchen

  • Breakfast Bar
  • Oven or Range
  • Microwave
  • Dishwasher
  • Disposal

Flooring

  • Carpet
  • Laminate
  • Tile

Bedrooms and Bathrooms

  • 4 Bedrooms
  • Primary Bedroom on Main
  • Walk-In Closet

Laundry

  • Laundry on main level
  • Washer and Gas Dryer Hookup

Unfinished Basement

  • Walk-Out Basement
  • Basement Fills Entire Space Under The House
  • Walk-Up Access
  • Stubbed For A Bathroom

Outdoor Features

  • Deck

Schools

  • Garth Elementary School
  • Georgetown Middle School
  • Scott Co High School

Utilities

  • Cooling Available
  • Zoned Heating
  • Heat Pump System
  • Heating System Powered By Leased Propane
  • Underground Utilities
  • Propane
  • Electric Water Heater

Listing and Financial Details

  • Assessor Parcel Number 191-10-067.000

Community Details

Overview

  • East Main Estates Subdivision
  • Mandatory home owners association

Recreation

  • Tennis Courts
  • Community Pool
  • Park

Home Details

Home Type

Single Family

Year Built

Built in 2016

Lot Details

6,534 Sq Ft Lot

HOA Fees

$6 per month

Parking

2

Listing Details

  • Property Type: Residential
  • Property Sub-Type: Single Family Residence
  • Year Built: 2016
  • Above Grade Finished Sq Ft: 2197.0
  • Levels: Two
  • New Construction: No
  • Roof:Dimensional Style: Yes
  • Flooring:Carpet: Yes
  • Flooring:Tile2: Yes
  • Sewer:Public Sewer: Yes
  • Water Source:Public: Yes
  • Appliances Microwave: Yes
  • Laundry Features:Washer Hookup: Yes
  • Laundry Features:Electric Dryer Hookup: Yes
  • Laundry Features:Main Level: Yes
  • Flooring:Laminate: Yes
  • Fencing:Partial2: Yes
  • Laundry Features:Gas Dryer Hookup: Yes
  • Lot: Lot Size Acres: 0.15
  • Lot: Lot Size Square Feet: 6534.01
  • Tax Legal: Elementary School: Garth
  • Tax Legal: Middle Or Junior School: Georgetown
  • Tax Legal: High School: Scott Co
  • Community Features: Park: Yes
  • Community Features: Tennis Court(s): Yes
  • Lot Features: Many Trees: Yes
  • Other Sold Info: New Construction YN: No
  • Cooling: Electric: Yes
  • Patio And Porch Features: Deck: Yes
  • Water Heater: Electric: Yes
  • Levels: Two: Yes
  • AssociationCommunity: Association Mandatory YN: Yes
  • Basement: Unfinished: Yes
  • Fireplace Features: Ventless: Yes
  • Fireplace Features: Propane: Yes
  • Special Features: None
  • Property Sub Type: Detached

Interior Features

  • Appliances: Dishwasher, Disposal, Microwave, Range
  • Interior Amenities: Breakfast Bar, Ceiling Fan(s), Central Vacuum, Primary Downstairs, Walk-In Closet(s)
  • Flooring: Carpet, Laminate, Tile
  • Full Bathrooms: 2
  • Half Bathrooms: 1
  • Total Bathrooms: 3
  • Basement: Bath/Stubbed, Concrete, Full, Unfinished, Walk-Out Access, Walk-Up Access
  • Basement: Yes
  • Total Bedrooms: 4
  • Door Features: Storm Door(s)
  • Fireplace Features: Family Room, Gas Log, Propane, Ventless
  • Fireplace: Yes
  • LivingArea: 2197.0
  • Lot Size Area: 0.15
  • Window Features: Blinds, Insulated Windows, Screens
  • Basement:BathStubbed: Yes
  • Basement:Concrete: Yes
  • Full Basement: Yes
  • Fireplace Features:Gas Log: Yes
  • Appliances Dishwasher: Yes
  • Appliances Range: Yes
  • Interior Features:Walk-In Closet(s): Yes
  • Interior Features:Breakfast Bar: Yes
  • Interior Features:Central Vacuum: Yes
  • Basement:Walk-Up Access: Yes
  • Basement:Walk-Out Access: Yes
  • Interior: Basement YN: Yes
  • Interior: Fireplace YN: Yes
  • Interior Features: Ceiling Fan(s): Yes
  • Interior Features: Primary Downstairs: Yes
  • Attic Features: Access Only: Yes
  • Fireplace Features: Family Room: Yes

Exterior Features

  • Roof: Dimensional Style
  • Construction Materials: Vinyl Siding, Brick Veneer
  • Fencing: Partial
  • List Price: 240000.0
  • Lot Features: Many Trees
  • Patio And Porch Features: Deck
  • Waterfront: No
  • Construction Materials:Brick Veneer: Yes
  • Window Features:Blinds: Yes
  • Window Features:Insulated Windows: Yes
  • Window Features:Screens: Yes
  • Exterior Features:Storm Door(s): Yes
  • Construction Materials:Vinyl Siding: Yes
  • Lot: Waterfront YN: No
  • Community Features: Pool: Yes

Garage/Parking

  • Attached Garage: No
  • Garage Spaces: 2.0
  • Garage: Yes
  • Parking Features: Attached Garage, Garage Door Opener
  • Parking Information: Garage YN: Yes
  • Parking Information: Garage Spaces: 2.0
  • Parking Features: Attached Garage: Yes
  • Parking Features: Garage Door Opener: Yes

Utilities

  • Sewer: Public Sewer
  • Heating: Electric, Heat Pump, Propane Tank Leased, Zoned
  • Cooling: Electric
  • Cooling: Yes
  • Heating: Yes
  • Laundry Features: Electric Dryer Hookup, Gas Dryer Hookup, Main Level, Washer Hookup
  • Utilities: Electricity Connected, Propane Connected, Underground Utilities
  • Water Source: Public
  • Heating:Heat Pump2: Yes
  • Heating:Propane Tank Leased: Yes
  • Heating:Zoned2: Yes
  • Utilities: Cooling YN: Yes
  • Utilities: Heating YN: Yes
  • Utilities: Electricity Connected: Yes
  • Heating: Electric: Yes
  • Utilities: Propane Connected: Yes

Condo/Co-op/Association

  • Association Fee: 75.0
  • Association Fee Frequency: Annually
  • Association: Yes
  • Community Features: Park, Pool, Tennis Court(s)

Schools

  • Elementary School: Garth
  • High School: Scott Co
  • Middle or Junior School: Georgetown

Lot Info

  • Lot Size Acres: 0.15
  • Lot Size Sq Ft: 6534.01
  • Parcel Number: 191-10-067.000

Ownership History

We collect this data history from publicly available records. To have your information removed, we recommend requesting removal directly through your county’s website.

Date Name Owned For Owner Type

Purchase Details

Closed on
Sep 15, 2023
Sold by
Bought by
Current Estimated Value
$364,103

Home Financials for this Owner

Home Financials are based on the most recent Mortgage that was taken out on this home.
Original Mortgage
$246,400
Outstanding Balance
$239,194
Interest Rate
7.09%
Mortgage Type
New Conventional
Estimated Equity
$124,909

Purchase Details

Listed on
Mar 8, 2019
Closed on
Jun 28, 2019
Sold by
Bought by
Seller's Agent
Bob Sophiea
Keller Williams Commonwealth
Buyer's Agent
R. Craig Campbell
Coldwell Banker McMahan
List Price
$230,000
Sold Price
$230,000

Home Financials for this Owner

Home Financials are based on the most recent Mortgage that was taken out on this home.
Avg. Annual Appreciation
6.63%
Original Mortgage
$215,500
Interest Rate
4%
Mortgage Type
New Conventional

Purchase Details

Closed on
Mar 11, 2016
Sold by
Bought by

Home Financials for this Owner

Home Financials are based on the most recent Mortgage that was taken out on this home.
Original Mortgage
$105,950
Interest Rate
3.72%
Mortgage Type
Credit Line Revolving

Purchase Details

Listed on
Apr 28, 2014
Closed on
Sep 10, 2015
Sold by
Bought by
Seller's Agent
Christopher Conn
RE/MAX Creative Realty
Buyer's Agent
Christopher Conn
RE/MAX Creative Realty
List Price
$25,000
Sold Price
$25,000

Home Financials for this Owner

Home Financials are based on the most recent Mortgage that was taken out on this home.
Avg. Annual Appreciation
27.68%
Original Mortgage
$165,000
Interest Rate
3.93%
Mortgage Type
Construction
Source: Public Records

Home Values in the Area

Source: Public Records

Average Home Value in this Area


Source: Public Records

Agents Specializing in Northeast Georgetown, KY

See All Agents

Purchase History

We collect this data history from publicly available records. To have your information removed, we recommend requesting removal directly through your county’s website.

Date Buyer Sale Price Title Company
-- None Listed On Document
$230,000 None Available
$202,700 Attorney
$22,750 Attorney
Source: Public Records

Mortgage History

We collect this data history from publicly available records. To have your information removed, we recommend requesting removal directly through your county’s website.

Date Status Borrower Loan Amount
Open $246,400
Previous Owner $212,700
Previous Owner $215,500
Previous Owner $186,000
Previous Owner $25,000
Previous Owner $105,950
Previous Owner $165,000
Source: Public Records

Property History

We collect this data history from publicly available records. To have your information removed, we recommend requesting removal directly through your county’s website.

Date Event Price List to Sale Price per Sq Ft Prior Sale
06/28/2019 06/28/19 Sold $230,000 0.0% $105 / Sq Ft
05/29/2019 05/29/19 Pending -- -- --
03/08/2019 03/08/19 For Sale $230,000 +820.0% $105 / Sq Ft
09/10/2015 09/10/15 Sold $25,000 0.0% -- View Prior Sale
07/27/2015 07/27/15 Pending -- -- --
04/22/2014 04/22/14 For Sale $25,000 -- --
Source: ImagineMLS (Bluegrass REALTORS®)

Tax History

We collect this data history from publicly available records. To have your information removed, we recommend requesting removal directly through your county’s website.

Year Tax Paid Tax Assessment Tax Assessment Total Assessment is a certain percentage of the fair market value that is determined by local assessors to be the total taxable value of land and additions on the property. Land Improvement
2025 $2,659 $298,500 $0 $0
2024 $2,684 $298,500 $0 $0
2023 $2,647 $291,900 $40,000 $251,900
2022 $2,169 $255,100 $34,000 $221,100
2021 $2,258 $239,700 $34,000 $205,700
2020 $1,976 $230,000 $34,000 $196,000
2019 $1,618 $230,000 $0 $0
2018 $1,786 $205,800 $0 $0
2017 $1,768 $202,700 $0 $0
2016 $796 $98,826 $0 $0
2015 $200 $25,000 $0 $0
2014 $207 $25,000 $0 $0
2011 $16 $25,000 $0 $0
Source: Public Records

Agents Affiliated with this Home

  • Section Image
  • Section Image
  • Section Image
See All Agents

Map

Source: ImagineMLS (Bluegrass REALTORS®)

MLS Number: 1903758

ImagineMLS (Bluegrass REALTORS®)

APN: 191-10-067.000

Your Personal Tour Guide

Ask me questions while you tour the home.