NOT LISTED FOR SALE

Estimated Value: $394,814 - $402,000

5 Beds
3.5 Baths
3,030 Sq Ft
$131/Sq Ft Est. Value

Sale Details

Date Sold: February 28, 2023

Last sale price $384,840 $127 Per Sq Ft

Est. 3% increase in value since last sale

Current estimated payment $2,611 / mo

219 Days on Market

Highlights

  • Primary Bedroom Suite
  • Newly Painted Property
  • Loft
  • Craftsman Architecture
  • Main Floor Primary Bedroom
  • Community Pool

About This Home

As of February 2023

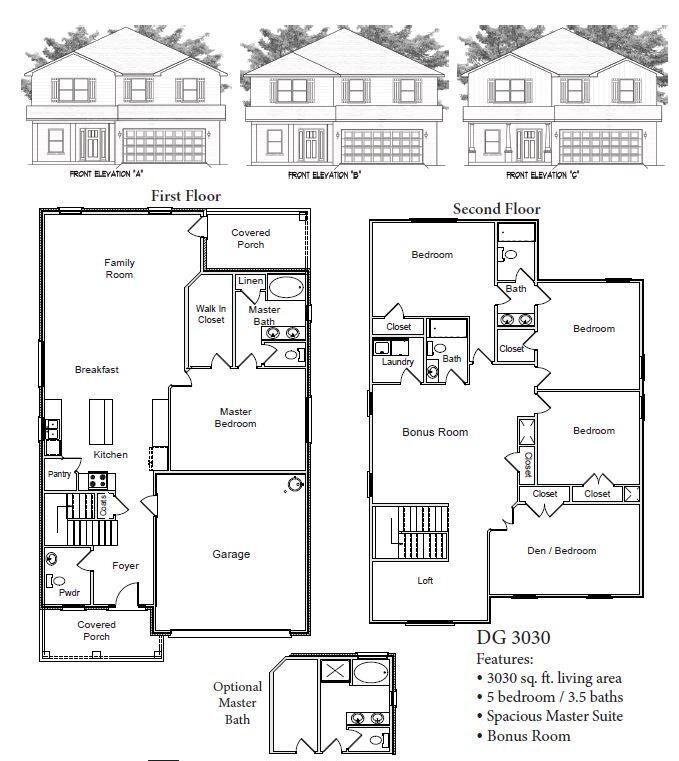
This 2 story home is 3030 square feet with 5 bedrooms, 3.5 Bathrooms, a loft and a bonus room! The master bedroom is on the 1st level with the rest of the bedrooms on the second. This home has both a front and back covered porch! It is 4 sided brick, has a community pool, fully sodded, irrigation system, and a automatic 2 car garage. The master bedroom is extremely spacious and the master bathroom has been upgraded to a separate shower and a separate garden tub. Some of the other upgrades added to this home include granite countertops in the kitchen, upgraded flooring everywhere with carpet only in the bedrooms and it is craftsman style elevation, giving it that more grand look! This home is a must see and it will not last long.

Last Agent to Sell the Property

Sondra Stewart

Adams Homes Realty Inc License #3457348 Listed on: 01/02/2023

Adams Homes Realty Inc

Co-Listed By

Darlene Froehly

Adams Homes Realty Inc License #3423338

Last Buyer's Agent

Melissa Haworth

EXP Realty LLC License #3481018

EXP Realty LLC

Home Details

Home Type

  • Single Family

Year Built

  • Built in 2022 | Under Construction

HOA Fees

  • $33 Monthly HOA Fees

Home Design

  • Craftsman Architecture
  • Newly Painted Property
  • Exterior Columns
  • Brick Exterior Construction
  • Dimensional Roof
  • Composition Shingle Roof
  • Vinyl Trim

Interior Spaces

  • 3,030 Sq Ft Home
  • 2-Story Property
  • Ceiling Fan
  • Recessed Lighting
  • Insulated Doors
  • Family Room
  • Breakfast Room
  • Loft
  • Bonus Room
  • Vinyl Flooring
  • Fire and Smoke Detector
  • Exterior Washer Dryer Hookup

Kitchen

  • Walk-In Pantry
  • Electric Oven or Range
  • Self-Cleaning Oven
  • Microwave
  • Dishwasher
  • Kitchen Island

Bedrooms and Bathrooms

  • 5 Bedrooms
  • Primary Bedroom on Main
  • Primary Bedroom Suite
  • Dual Vanity Sinks in Primary Bathroom
  • Separate Shower in Primary Bathroom
  • Garden Bath

Parking

  • Attached Garage
  • Automatic Garage Door Opener

Lot Details

  • Lot Dimensions are 55x87.52
  • Level Lot
  • Sprinkler System
  • Property is zoned City

Schools

  • Bob Sikes Elementary School
  • Davidson Middle School
  • Crestview High School

Utilities

  • Central Heating and Cooling System
  • Electric Water Heater

Additional Features

  • Energy-Efficient Doors
  • Covered Patio or Porch

Listing and Financial Details

  • Assessor Parcel Number 05-3N-23-1000-0000-0320

Community Details

Overview

  • Association fees include management
  • Ridgeway Landing Subdivision
  • The community has rules related to covenants

Recreation

  • Community Pool

Home Details

Home Type

Single Family

Year Built

Built in 2022 | Under Construction

HOA Fees

$33 per month

Listing Details

  • Property Sub Type: Detached Single Family
  • Prop. Type: Residential
  • Lot Size: 55x87.52
  • Road Frontage Type: City Street
  • Co List Office Mls Id: EAD1
  • Co List Office Phone: 850-626-1961
  • Subdivision Name: Ridgeway Landing
  • Directions: Take 85 North to Old Bethal Road. Turn left on Old Bethal. Ridgeway Landing is on the lefthand side right next to Davidson Middle School.
  • Architectural Style: Craftsman Style
  • Carport Y N: No
  • New Construction: No
  • Efficiency: Doors
  • Building Stories: 2
  • Year Built: 2022
  • Remarks Misc:Remarks: This 2 story home is 3030 square feet with 5 bedrooms, 3.5 Bathrooms, a loft and a bonus room! The master bedroom is on the 1st level with the rest of the bedrooms on the second. This home has both a front and back covered porch! It is 4 sided brick, has a community pool, fully sodded, irrigation system, and a automatic 2 car garage. The master bedroom is extremely spacious and the master bathroom has been upgraded to a separate shower and a separate garden tub. Some of the other upgrades added to this home include granite countertops in the kitchen, upgraded flooring everywhere with carpet only in the bedrooms and it is craftsman style elevation, giving it that more grand look! This home is a must see and it will not last long.
  • Utilities Electric: Yes
  • Utilities:Public Sewer: Yes
  • Energy:AC - Central Elect: Yes
  • Energy:Heat Cntrl Electric: Yes
  • Energy:Water Heater - Elect: Yes
  • Appliances Microwave: Yes
  • Energy:Ceiling Fans: Yes
  • Energy:Insulated Doors: Yes
  • Rooms:Covered Porch: Yes
  • Rooms:Bonus Room: Yes
  • Rooms:Breakfast Room: Yes
  • Rooms:Loft: Yes
  • Rooms:Family Room: Yes
  • Special Features: NewHome
  • Stories: 2

Interior Features

  • Appliances: Auto Garage Door Opn, Dishwasher, Microwave, Oven Self Cleaning, Smoke Detector, Stove/Oven Electric, Warranty Provided
  • Full Bathrooms: 3
  • Half Bathrooms: 1
  • Total Bedrooms: 5
  • Interior Amenities: Floor Vinyl, Kitchen Island, Lighting Recessed, Newly Painted, Pantry, Washer/Dryer Hookup
  • Interior:WasherDryer Hookup: Yes
  • Appliances:StoveOven Electric: Yes
  • Master Bedroom:First: Yes
  • Appliances Dishwasher: Yes
  • Appliances:Smoke Detector: Yes
  • Appliances:Warranty Provided: Yes
  • Mstr BdrmMstr Bath:MBath Garden Tub: Yes
  • Mstr BdrmMstr Bath:MBath Separate Shwr: Yes
  • Appliances:Oven Self Cleaning: Yes
  • Interior:Floor Vinyl: Yes
  • Mstr BdrmMstr Bath:MBath Double Vanity: Yes
  • Interior:Lighting Recessed: Yes
  • Interior:Kitchen Island: Yes
  • Interior:Newly Painted: Yes

Exterior Features

  • Lot Features: Covenants, Level
  • Pool Features: Pool Type
  • Construction Type: Brick, Roof Dimensional Shg, Slab, Trim Vinyl
  • Exterior Features: Columns, Patio Covered, Porch, Sprinkler System
  • Property Condition: Under Construction
  • Lot Features:Level: Yes
  • ConstructionSiding:Slab: Yes
  • Exterior:Porch: Yes
  • Lot Features:Covenants: Yes
  • ConstructionSiding:Roof Dimensional Shg: Yes
  • ConstructionSiding:Trim Vinyl: Yes
  • Construction Status:Under Construction: Yes
  • Exterior:Patio Covered: Yes
  • Exterior:Sprinkler System: Yes
  • ConstructionSiding:Brick: Yes
  • Exterior:Columns: Yes

Garage/Parking

  • Attached Garage: Yes
  • General Property Info:Garage2: Yes
  • Parking Features:Garage Attached: Yes
  • Appliances:Auto Garage Door Opn: Yes
  • Rooms:Garage5: Yes

Utilities

  • Cooling: Ceiling Fan(s), Central Air
  • Cooling Y N: Yes
  • Heating: Central
  • Heating Yn: Yes
  • Utilities: Electric, Public Sewer

Condo/Co-op/Association

  • Community Features: Pool
  • Association #2 Fee: 400.0
  • Association Fee Frequency: Annually
  • Association: Yes

Fee Information

  • Association Fee Includes: Management

Schools

  • Elementary School: Bob Sikes
  • High School: Crestview
  • Middle Or Junior School: Davidson

Lot Info

  • Parcel #: 05-3N-23-1000-0000-0320
  • Zoning: City
  • ResoLotSizeUnits: Acres

Ownership History

We collect this data history from publicly available records. To have your information removed, we recommend requesting removal directly through your county’s website.

Date Name Owned For Owner Type

Purchase Details

Listed on
Jan 2, 2023
Closed on
Feb 28, 2023
Sold by
Bought by
Seller's Agent
Sondra Stewart
Adams Homes Realty Inc
Buyer's Agent
Melissa Haworth
EXP Realty LLC
List Price
$424,840
Sold Price
$384,840
Premium/Discount to List
-$40,000
-9.42%
Current Estimated Value
$396,954

Home Financials for this Owner

Home Financials are based on the most recent Mortgage that was taken out on this home.
Estimated Appreciation
$12,114
Avg. Annual Appreciation
0.91%
Original Mortgage
$288,630
Interest Rate
0.0615%
Mortgage Type
New Conventional
Source: Public Records
Create a Home Valuation Report for This Property
The Home Valuation Report is an in-depth analysis detailing your home's value as well as a comparison with similar homes in the area

Home Values in the Area

Source: Public Records

Average Home Value in this Area


Source: Public Records

Purchase History

We collect this data history from publicly available records. To have your information removed, we recommend requesting removal directly through your county’s website.

Date Buyer Sale Price Title Company
$384,900 --
Source: Public Records

Mortgage History

We collect this data history from publicly available records. To have your information removed, we recommend requesting removal directly through your county’s website.

Date Status Borrower Loan Amount
Open $288,630
Source: Public Records

Property History

We collect this data history from publicly available records. To have your information removed, we recommend requesting removal directly through your county’s website.

Date Event Price List to Sale Price per Sq Ft
02/28/2023 02/28/23 Sold $384,840 0.0% $127 / Sq Ft
01/25/2023 01/25/23 Pending -- -- --
11/30/2022 11/30/22 Price Changed $384,840 -4.9% $127 / Sq Ft
11/02/2022 11/02/22 Price Changed $404,840 -4.7% $134 / Sq Ft
06/20/2022 06/20/22 For Sale $424,840 -- $140 / Sq Ft
Source: Emerald Coast Association of REALTORS®

Tax History

We collect this data history from publicly available records. To have your information removed, we recommend requesting removal directly through your county’s website.

Year Tax Paid Tax Assessment Tax Assessment Total Assessment is a certain percentage of the fair market value that is determined by local assessors to be the total taxable value of land and additions on the property. Land Improvement
2025 $4,982 --
2024 $6,355 $375,140 $30,059 $345,081
2023 $6,355 --
Source: Public Records

Agents Affiliated with this Home

  • Section Image
  • Section Image
  • Section Image
See All Agents

Map

Source: Emerald Coast Association of REALTORS®

MLS Number: 901623

Emerald Coast Association of REALTORS®

APN: 05-3N-23-1000-0000-0320

Your Personal Tour Guide

Ask me questions while you tour the home.