NOT LISTED FOR SALE

113 Rue Charlemagne Slidell, LA 70461

Estimated Value: $511,000 - $683,000

4 Beds
3 Baths
4,201 Sq Ft
$138/Sq Ft Est. Value

Sale Details

Date Sold: August 17, 2023

Current estimated payment $3,512 / mo

117 Days on Market

Highlights

  • Parking available for a boat
  • Indoor Spa
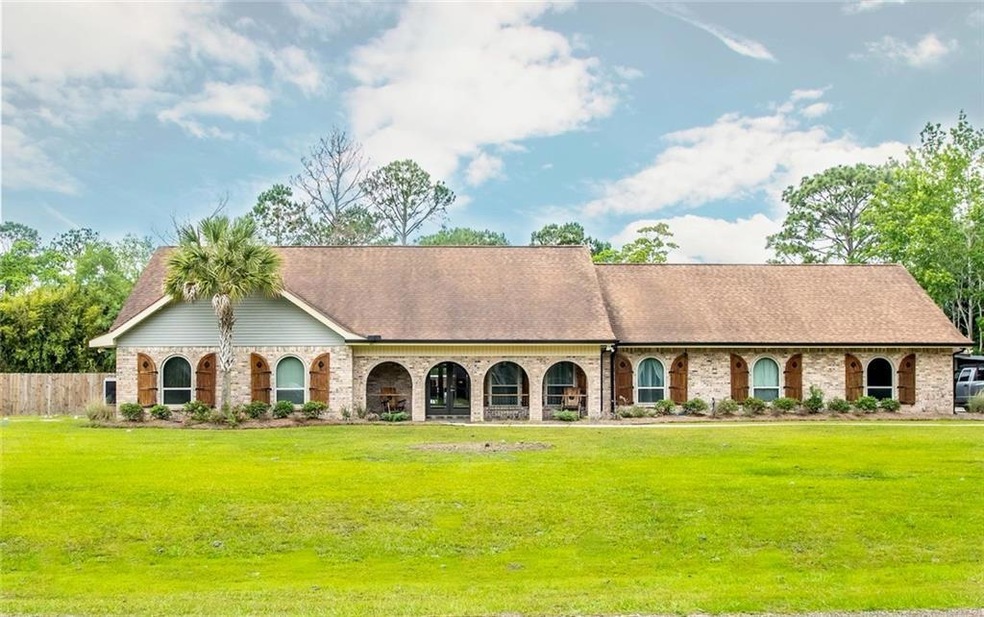
  • French Provincial Architecture
  • Honey Island Elementary School Rated A-
  • In Ground Pool
  • Pond

About This Home

As of August 2023

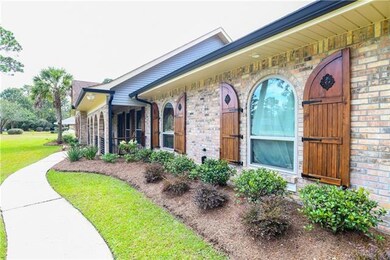
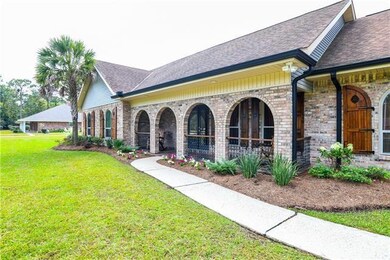
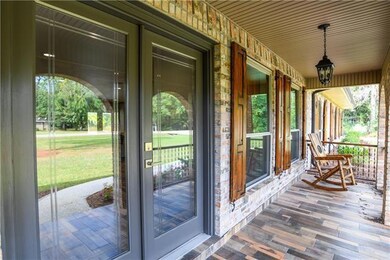
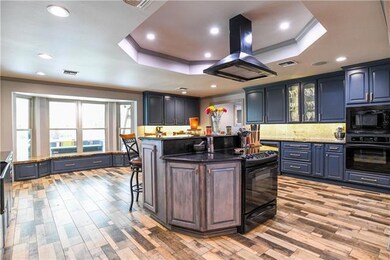
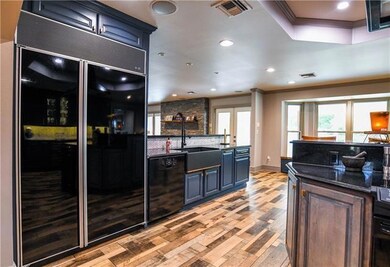
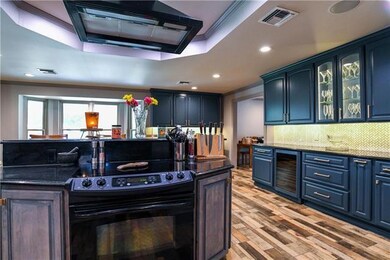
This immaculate home with open-floor plan features a large yard with pristine landscaping, and welcomes you as you walk past beautifully stained shutters onto the arch-lined front porch. The kitchen boasts stylish painted cabinets with granite countertops, tray ceiling with recessed lighting, wine fridge, and tons of storage. Bay window with built-in seating offers a spot to relax and chat or add additional seating for an amazing view of the built-in fish tank and salt water pool! Please see attached amenities list!

Last Agent to Sell the Property

BRITTNEY GATLIN

Engel & Volkers Slidell - Mandeville License #995699348 Listed on: 04/21/2023

Engel & Volkers Slidell - Mandeville

Last Buyer's Agent

LAURYN BROOKS

ALC REALTY License #995696297

Home Details

Home Type

  • Single Family

Year Built

  • Built in 2021

Lot Details

  • 1.04 Acre Lot
  • Lot Dimensions are 227x200x228x199
  • Fenced
  • Property is in excellent condition

HOA Fees

  • $6 Monthly HOA Fees

Home Design

  • French Provincial Architecture
  • Brick Exterior Construction
  • Slab Foundation
  • Shingle Roof
  • Cedar

Interior Spaces

  • 4,201 Sq Ft Home
  • Property has 2 Levels
  • Wet Bar
  • Sound System
  • Wood Burning Fireplace
  • Indoor Spa

Kitchen

  • Oven
  • Cooktop
  • Microwave
  • Dishwasher
  • Wine Cooler
  • Granite Countertops

Bedrooms and Bathrooms

  • 4 Bedrooms
  • 3 Full Bathrooms
  • Jetted Tub in Primary Bathroom

Parking

  • 2 Car Detached Garage
  • Garage Door Opener
  • Parking available for a boat
  • RV Access or Parking

Eco-Friendly Details

  • Energy-Efficient Windows
  • Energy-Efficient Lighting
  • Energy-Efficient Insulation

Pool

  • In Ground Pool
  • Saltwater Pool

Outdoor Features

  • Pond
  • Covered Patio or Porch
  • Separate Outdoor Workshop

Location

  • Outside City Limits

Schools

  • Cypress/Honey Elementary School
  • Boyet Middle School
  • Northshore High School

Utilities

  • Multiple cooling system units
  • Central Heating and Cooling System
  • Multiple Heating Units
  • Power Generator
  • Septic Tank

Community Details

  • French Branch Subdivision

Listing and Financial Details

  • Home warranty included in the sale of the property
  • Tax Lot 132
  • Assessor Parcel Number 70461113RueCharlemagneNO

Home Details

Home Type

Single Family

Year Built

Built in 2021

Lot Details

1.04 Acres

HOA Fees

$6 per month

Listing Details

  • Property Sub Type: Detached
  • Prop. Type: Residential
  • Lot Size Acres: 1.04
  • Lot Size: 227X200X228X199
  • Subdivision Name: French Branch
  • Directions: From US Hwy 190 (Gause) turn R on Pearl Acres, changes to Pearl st, turn L on Rue Holiday Turn R on Rue Charlemagne
  • Architectural Style: French/Provincial
  • Garage Yn: Yes
  • Unit Levels: Two
  • New Construction: No
  • Efficiency: Insulation, Lighting, Windows
  • Property Attached Yn: No
  • Building Stories: 2
  • Year Built Details: 43
  • Year Built: 2021
  • ResoBuildingAreaSource: Appraiser
  • Property Sub Type Additional: Detached,Single Family Residence
  • Special Features: NewHome
  • Stories: 2
  • Year Built: 2021

Interior Features

  • Spa Features: Indoor Hot Tub
  • Private Spa: Yes
  • Appliances: Cooktop, Dishwasher, Microwave, Oven, Range, Refrigerator, Wine Cooler
  • Full Bathrooms: 3
  • Total Bedrooms: 4
  • Fireplace Features: Wood Burning
  • Fireplace: Yes
  • Interior Amenities: Wet Bar, Granite Counters, Jetted Tub, Pantry, Wired for Sound
  • Living Area: 4201.0
  • ResoLivingAreaSource: Appraiser

Exterior Features

  • Lot Features: 1 to 5 Acres, Outside City Limits, Pond
  • Pool Features: In Ground, Salt Water
  • Home Warranty: Yes
  • Construction Type: Brick, Cedar
  • Exterior Features: Fence, Sound System
  • Foundation Details: Slab
  • Other Structures: Workshop
  • Patio And Porch Features: Concrete, Covered
  • Property Condition: Excellent, Resale
  • Roof: Shingle

Garage/Parking

  • Parking Features: Detached, Garage, Two Spaces, Boat, Garage Door Opener, RV Access/Parking

Utilities

  • Cooling: Central Air, 3+ Units
  • Cooling Y N: Yes
  • Heating: Central, Multiple Heating Units
  • Heating Yn: Yes
  • Electric: Generator
  • Sewer: Septic Tank
  • Water Source: Public

Condo/Co-op/Association

  • Association Fee: 75.0
  • Association Fee Frequency: Annually

Schools

  • Elementary School: Cypress/Honey
  • High School: Northshore
  • Middle Or Junior School: Boyet

Lot Info

  • Parcel #: 70461113RueCharlemagneNO
  • ResoLotSizeUnits: Acres

Tax Info

  • Tax Lot: 132
Create a Home Valuation Report for This Property
The Home Valuation Report is an in-depth analysis detailing your home's value as well as a comparison with similar homes in the area

Property History

We collect this data history from publicly available records. To have your information removed, we recommend requesting removal directly through your county’s website.

Date Event Price List to Sale Price per Sq Ft
08/17/2023 08/17/23 Sold -- -- --
07/12/2023 07/12/23 Price Changed $659,000 -2.4% $157 / Sq Ft
04/21/2023 04/21/23 For Sale $675,000 -- $161 / Sq Ft
Source: ROAM MLS

Tax History

We collect this data history from publicly available records. To have your information removed, we recommend requesting removal directly through your county’s website.

Year Tax Paid Tax Assessment Tax Assessment Total Assessment is a certain percentage of the fair market value that is determined by local assessors to be the total taxable value of land and additions on the property. Land Improvement
2025 $4,636 $36,594 $4,500 $32,094
2024 $4,636 $36,594 $4,500 $32,094
2023 $4,825 $28,932 $4,500 $24,432
2022 $307,807 $28,932 $4,500 $24,432
2021 $3,074 $28,932 $4,500 $24,432
2020 $3,058 $28,932 $4,500 $24,432
2019 $4,285 $28,449 $4,000 $24,449
2018 $4,301 $28,449 $4,000 $24,449
2017 $4,329 $28,449 $4,000 $24,449
2016 $4,430 $28,449 $4,000 $24,449
2015 $3,539 $29,544 $4,000 $25,544
2014 $3,472 $29,544 $4,000 $25,544
2013 -- $29,544 $4,000 $25,544
Source: Public Records

Agents Affiliated with this Home

  • Section Image
  • Section Image
See All Agents

Map

Source: ROAM MLS

MLS Number: 2390719

APN: 121091

Your Personal Tour Guide

Ask me questions while you tour the home.