NOT LISTED FOR SALE

113 S Eagle Mountain St Prairie Grove, AR 72753

Prairie Grove Area

Estimated Value: $362,061

4 Beds
2 Baths
1,839 Sq Ft
$197/Sq Ft Est. Value

Sale Details

Date Sold: February 23, 2026

Last sale price $348,500 $190 Per Sq Ft

Est. 4% increase in value since last sale

Current estimated payment $2,027 / mo

141 Days on Market

Highlights

  • New Construction
  • Property is near park and schools
  • Granite Countertops
  • Deck
  • Attic
  • Covered Patio or Porch

About This Home

As of February 2026

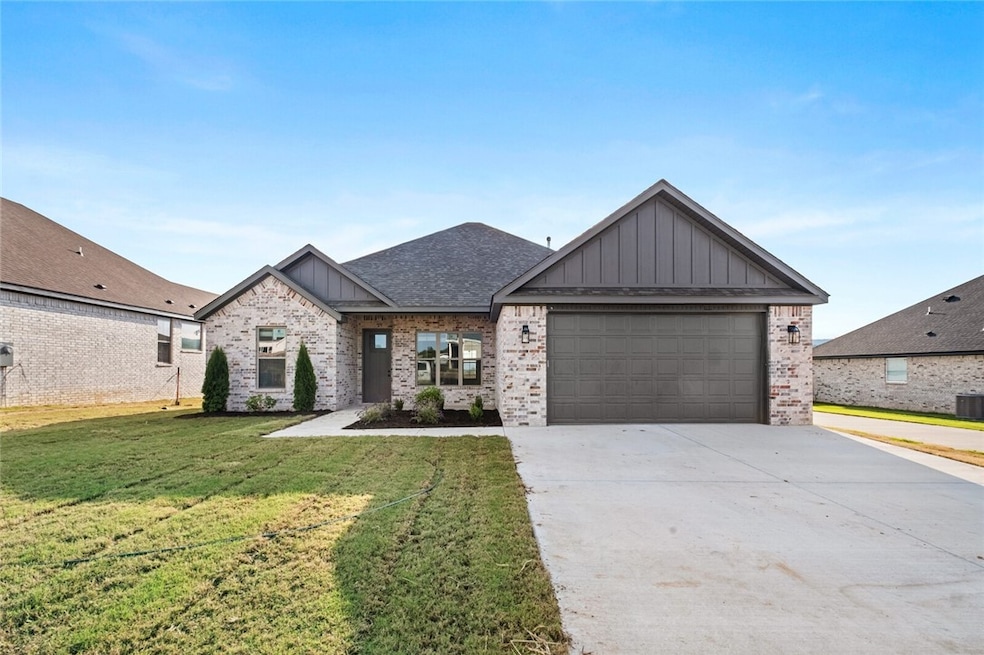
New construction home in Mountain View Estates subdivision. This all brick 1,839 square feet home provides a split floor plan with four bedrooms and two full bathrooms. Featuring a warm, inviting color palette, this home offers a dining room, large family room with fireplace, and kitchen island with bar seating and refrigerator. Enjoy beautiful views of the mountains from the covered patio and fenced in backyard. Well thought out upgrades including 3 cm granite countertops throughout, luxury vinyl plank flooring, wood blinds, and custom tiled showers complete this beautiful home. Agent is related to Seller.

Last Agent to Sell the Property

Robin Forbis

Portfolio Sotheby's International Realty Brokerage Phone: 479-640-1465 License #SA00090281 Listed on: 09/17/2025

Portfolio Sotheby's International Realty

Last Buyer's Agent

Tara Willis

Collier & Associates License #SA00090465

Collier & Associates

Home Details

Home Type

  • Single Family

Est. Annual Taxes

  • $702

Year Built

  • Built in 2025 | New Construction

Lot Details

  • 7,841 Sq Ft Lot
  • Privacy Fence
  • Wood Fence
  • Back Yard Fenced
  • Landscaped

Home Design

  • Brick Exterior Construction
  • Slab Foundation
  • Shingle Roof
  • Architectural Shingle Roof

Interior Spaces

  • 1,839 Sq Ft Home
  • 1-Story Property
  • Built-In Features
  • Ceiling Fan
  • Gas Log Fireplace
  • Blinds
  • Family Room with Fireplace
  • Storage
  • Washer and Dryer Hookup
  • Luxury Vinyl Plank Tile Flooring
  • Fire and Smoke Detector
  • Attic

Kitchen

  • Eat-In Kitchen
  • Gas Oven
  • Gas Cooktop
  • Microwave
  • Dishwasher
  • Granite Countertops
  • Disposal

Bedrooms and Bathrooms

  • 4 Bedrooms
  • Split Bedroom Floorplan
  • Walk-In Closet
  • 2 Full Bathrooms

Parking

  • 2 Car Attached Garage
  • Garage Door Opener
  • Driveway

Outdoor Features

  • Deck
  • Covered Patio or Porch

Location

  • Property is near park and schools

Utilities

  • Cooling System Powered By Gas
  • Heating System Uses Gas
  • Programmable Thermostat
  • Gas Water Heater

Listing and Financial Details

  • Tax Lot 14

Community Details

Overview

  • Mountain View Estates Sub Subdivision

Recreation

  • Park

Home Details

Home Type

Single Family

Est. Annual Taxes

$702

Year Built

Built in 2025 | New Construction

Lot Details

7,841 Sq Ft Lot

Listing Details

  • Property Sub Type: Single Family Residence
  • Prop. Type: Residential
  • Lot Size Acres: 0.18
  • Road Frontage Type: Public Road
  • Subdivision Name: Mountain View Estates Sub
  • Directions: Take Exit 62 from I-49. Head West on Hwy 62 to Prairie Grove. Turn right on E. Parks Street and left on Eagle Mountain Street.
  • Garage Yn: Yes
  • Unit Levels: One
  • New Construction: Yes
  • Building Stories: 1
  • Structure Type: House
  • Year Built Details: New Construction
  • Year Built: 2025
  • Property Sub Type Additional: Single Family Residence
  • Attribution Contact: 479-640-1465
  • Special Features: 4098
  • Stories: 1
  • Year Built: 2025

Interior Features

  • Appliances: Dishwasher, Gas Cooktop, Disposal, Gas Oven, Gas Water Heater, Microwave, Refrigerator
  • Basement YN: No
  • Full Bathrooms: 2
  • Total Bedrooms: 4
  • Fireplace Features: Family Room, Gas Log
  • Fireplaces: 1
  • Fireplace: Yes
  • Flooring: Luxury Vinyl Plank
  • Interior Amenities: Attic, Built-in Features, Ceiling Fan(s), Eat-in Kitchen, Granite Counters, Pantry, Programmable Thermostat, Split Bedrooms, Storage, Walk-In Closet(s), Window Treatments
  • Living Area: 1839.0
  • Window Features: Blinds

Exterior Features

  • Fencing: Back Yard, Partial, Privacy, Wood
  • Lot Features: Landscaped, Near Park, Subdivision
  • Waterfront Features: None
  • Disclosures: Sellers Disclosure Not Available
  • Construction Type: Brick
  • Exterior Features: Concrete Driveway
  • Foundation Details: Slab
  • Other Structures: None
  • Patio And Porch Features: Covered, Deck, Porch
  • Roof: Architectural, Shingle

Garage/Parking

  • Attached Garage: Yes
  • Covered Parking Spaces: 2.0
  • Parking Features: Attached, Garage, Garage Door Opener

Utilities

  • Laundry Features: Washer Hookup, Dryer Hookup
  • Security: Smoke Detector(s)
  • Cooling: Gas
  • Cooling Y N: Yes
  • Heating: Gas
  • Heating Yn: Yes
  • Sewer: Public Sewer
  • Utilities: Electricity Available, Natural Gas Available, Sewer Available, Water Available
  • Water Source: Public

Condo/Co-op/Association

  • Community Features: Curbs, Near Schools, Park
  • Association #2 Fee Frequency: Monthly
  • Association Fee Frequency: Annually

Schools

  • Junior High Dist: Prairie Grove

Tax Info

  • Tax Annual Amount: 702.0
  • Tax Block: NA
  • Tax Lot: 14

Ownership History

We collect this data history from publicly available records. To have your information removed, we recommend requesting removal directly through your county’s website.

Date Name Owned For Owner Type

Purchase Details

Listed on
Sep 17, 2025
Closed on
Feb 23, 2026
Sold by
Bought by
Seller's Agent
Robin Forbis
Portfolio Sotheby's International Realty
Buyer's Agent
Tara Willis
Collier & Associates
List Price
$369,000
Sold Price
$348,500
Premium/Discount to List
-$20,500
-5.56%
Views
52
Current Estimated Value
$362,061

Home Financials for this Owner

Home Financials are based on the most recent Mortgage that was taken out on this home.
Estimated Appreciation
$13,561
Source: Public Records
Create a Home Valuation Report for This Property
The Home Valuation Report is an in-depth analysis detailing your home's value as well as a comparison with similar homes in the area

Home Values in the Area

Source: Public Records

Average Home Value in this Area


Source: Public Records

Purchase History

We collect this data history from publicly available records. To have your information removed, we recommend requesting removal directly through your county’s website.

Date Buyer Sale Price Title Company
$348,500 Waco Title
Source: Public Records

Mortgage History

We collect this data history from publicly available records. To have your information removed, we recommend requesting removal directly through your county’s website.

Date Status Borrower Loan Amount
Previous Owner $250,000
Source: Public Records

Property History

We collect this data history from publicly available records. To have your information removed, we recommend requesting removal directly through your county’s website.

Date Event Price List to Sale Price per Sq Ft Prior Sale
02/23/2026 02/23/26 Sold $348,500 -2.9% $190 / Sq Ft
02/05/2026 02/05/26 Pending -- -- --
11/05/2025 11/05/25 Price Changed $359,000 -2.7% $195 / Sq Ft
09/17/2025 09/17/25 For Sale $369,000 +392.7% $201 / Sq Ft
10/17/2024 10/17/24 Sold $74,900 0.0% -- View Prior Sale
09/17/2024 09/17/24 Pending -- -- --
09/14/2024 09/14/24 For Sale $74,900 -- --
Source: ArkansasOne MLS

Tax History

We collect this data history from publicly available records. To have your information removed, we recommend requesting removal directly through your county’s website.

Year Tax Paid Tax Assessment Tax Assessment Total Assessment is a certain percentage of the fair market value that is determined by local assessors to be the total taxable value of land and additions on the property. Land Improvement
2025 $717 $14,000 $14,000 $0
2024 $713 $14,000 $14,000 $0
2023 $756 $14,000 $14,000 $0
2022 $302 $5,600 $5,600 $0
Source: Public Records

Agents Affiliated with this Home

  • Section Image
  • Section Image
  • Section Image
See All Agents

Map

Source: ArkansasOne MLS

MLS Number: 1320083

ArkansasOne MLS

APN: 805-22056-000

Your Personal Tour Guide

Ask me questions while you tour the home.