NOT LISTED FOR SALE

113 S Rusk St Unit C Wharton, TX 77488

2 Beds
1 Bath
-- Sq Ft
0.33 Acre Lot

Highlights

  • Deck
  • Wood Flooring
  • Fenced Yard
  • Traditional Architecture
  • Furnished
  • Patio

About This Home

As of July 2025

Welcome to Apartment A at 113 S Rusk Street – a fully furnished unit offering comfort, style, and convenience in the heart of Downtown Wharton. This well-appointed apartment features tasteful furnishings, a fully equipped kitchen, and a spacious layout designed for easy living. Enjoy complimentary Wi-Fi, on-site laundry, and dedicated parking. The property also includes a security system for added peace of mind. Ideal for professionals or anyone seeking a move-in ready home, Apartment A provides a prime location near restaurants, entertainment– all with the comforts of home already in place.

Last Agent to Rent the Property

Winona Smith

Keller Williams Realty Southwest License #0566321 Listed on: 06/10/2025

Keller Williams Realty Southwest

Last Renter's Agent

Winona Smith

Keller Williams Realty Southwest License #0566321 Listed on: 06/10/2025

Keller Williams Realty Southwest

Property Details

Home Type

  • Multi-Family

Year Built

  • Built in 1948

Lot Details

  • 14,501 Sq Ft Lot
  • Fenced Yard
  • Partially Fenced Property

Home Design

  • Traditional Architecture

Interior Spaces

  • Furnished
  • Ceiling Fan
  • Living Room
  • Combination Kitchen and Dining Room
  • Security System Owned
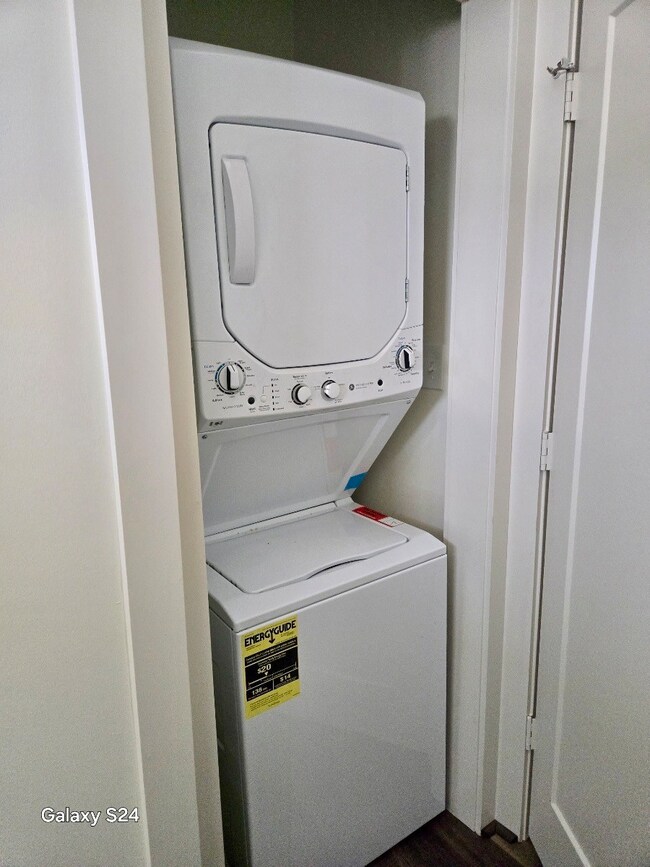
  • Stacked Washer and Dryer

Kitchen

  • Electric Oven
  • Electric Range
  • Microwave
  • Dishwasher
  • Self-Closing Drawers and Cabinet Doors
  • Disposal

Flooring

  • Wood
  • Laminate
  • Tile

Bedrooms and Bathrooms

  • 2 Bedrooms
  • 1 Full Bathroom

Eco-Friendly Details

  • Energy-Efficient Windows with Low Emissivity
  • Energy-Efficient Insulation
  • Energy-Efficient Thermostat

Outdoor Features

  • Deck
  • Patio

Schools

  • Cg Sivells/Wharton Elementary School
  • Wharton Junior High
  • Wharton High School

Utilities

  • Central Heating and Cooling System
  • Programmable Thermostat
  • Municipal Trash

Listing and Financial Details

  • Property Available on 6/16/25
  • Long Term Lease

Community Details

Overview

  • Front Yard Maintenance
  • Wharton Subdivision

Pet Policy

  • No Pets Allowed

Property Details

Home Type

Multi-Family

Year Built

Built in 1948

Lot Details

0.33 Acres

Rental Info

  • Lease Term: Long Term
  • Available Date: 2025-06-16

Listing Details

  • Property Sub Type: Apartment
  • Prop. Type: Residential Lease
  • Year Built: 1948
  • Lot Size Acres: 0.3329
  • Road Surface Type: Concrete
  • Subdivision Name: Wharton
  • Architectural Style: Traditional
  • Garage Yn: No
  • New Construction: No
  • Efficiency: Insulation, Thermostat, Windows
  • Structure Type: Apartment
  • Property Sub Type Additional: Multi Family
  • UniversalParcelId: urn:reso:upi:2.0:US:48481:NA
  • Special Features: None

Interior Features

  • Appliances: Dryer, Washer/Dryer Stacked, Dishwasher, Electric Oven, Electric Range, Disposal, Microwave, Refrigerator, Washer
  • Furnished: Furnished
  • Full Bathrooms: 1
  • Total Bedrooms: 2
  • Flooring: Laminate, Tile, Wood
  • Interior Amenities: Self-closing Cabinet Doors, Self-closing Drawers, Ceiling Fan(s), Kitchen/Dining Combo, Programmable Thermostat
  • Dining Room Type: Kitchen, Living Room
  • Window Features: Low-Emissivity Windows

Exterior Features

  • Disclosures: Owner Is Listing Agent
  • Fencing: Partial
  • Lot Features: Street Level
  • Pool Private: No
  • Exterior Features: Deck, Fence, Patio, Private Yard
  • Patio And Porch Features: Deck, Patio

Utilities

  • Utilities: Trash Collection, Yard Maintenance
  • Laundry Features: Washer Hookup, Electric Dryer Hookup, Stacked
  • Security: Security System Owned
  • Cooling: Central Air, Electric
  • Cooling Y N: Yes
  • Heating: Central, Electric
  • Heating Yn: Yes
  • Sewer: Public Sewer
  • Water Source: Public

Condo/Co-op/Association

  • Amenities: Trash
  • Pets Allowed: No

Schools

  • Elementary School: CG SIVELLS/WHARTON ELEMENTARY SCHOOL
  • Junior High Dist: 180 - Wharton
  • High School: WHARTON HIGH SCHOOL
  • Middle Or Junior School: WHARTON JUNIOR HIGH
Create a Home Valuation Report for This Property
The Home Valuation Report is an in-depth analysis detailing your home's value as well as a comparison with similar homes in the area

Property History

We collect this data history from publicly available records. To have your information removed, we recommend requesting removal directly through your county’s website.

Date Event Price List to Sale Price per Sq Ft
07/01/2025 07/01/25 Rented $1,550 0.0% --
06/30/2025 06/30/25 Off Market $1,550 -- --
06/10/2025 06/10/25 For Rent $1,550 -- --
Source: Houston Association of REALTORS®

Agents Affiliated with this Home

  • Section Image
See All Agents

Map

Source: Houston Association of REALTORS®

MLS Number: 82982980

Houston Association of REALTORS®
Your Personal Tour Guide

Ask me questions while you tour the home.