
Annika Aigbefoh
888 Realty, LLC
(337) 435-9242
26 Total Sales
1 in Debaillon Park
$48,000 Price
Estimated Value: $189,061
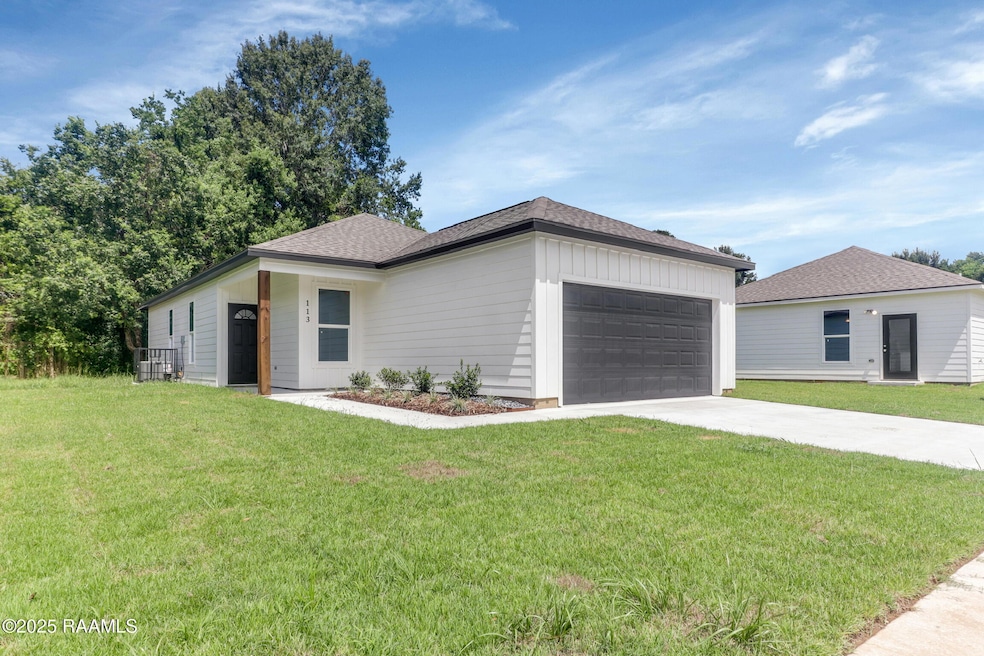
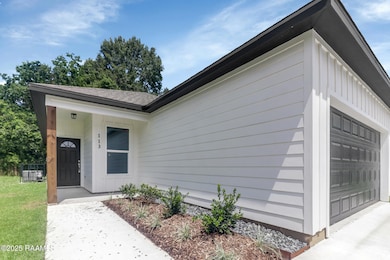
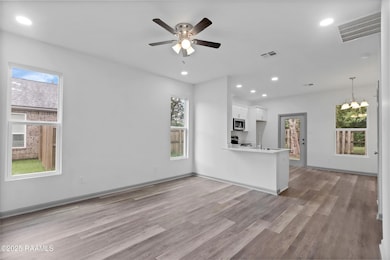
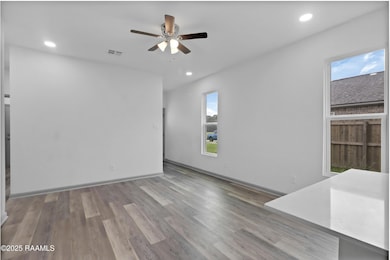
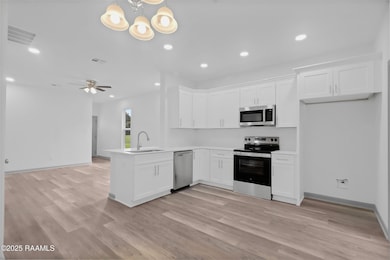
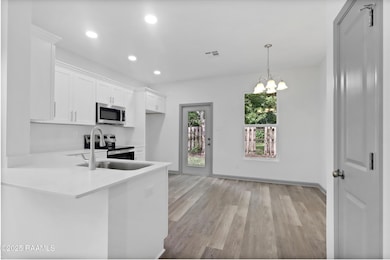
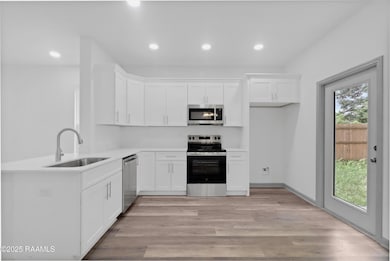
Welcome to Madeline Cove -- Lafayette's newest locally developed community, where homeownership meets quality and value. This brand-new construction home offers the perfect blend of style and function, all under $200K.Step inside to soaring ceilings, an open-concept layout, quartz countertops, custom cabinetry, and modern finishes throughout. With 3 spacious bedrooms and 2 full bathrooms, there's room for everyone to spread out and feel at home. The private primary suite features a generous walk-in closet and en suite bath for your own retreat.Located just minutes from Downtown Lafayette, UL, shopping, and dining, Madeline Cove is part of a growing mixed-use development designed to foster connection and community. More phases are on the way--now's your chance to get in early.First-time homebuyer programs available (based on income and credit). Don't miss your opportunity to own a brand-new home at an unbeatable price. Seller is a licensed real estate broker in the state of LA (Broker/Owner/Seller).
Last Agent to Sell the Property
Cachet Real Estate, LLC License #995694723 Listed on: 07/27/2025
Annika Aigbefoh
888 Realty, LLC
(337) 435-9242
26 Total Sales
1 in Debaillon Park
$48,000 Price
AS
Attiya Smith
Cachet Real Estate, LLC
(337) 435-6797
12 Total Sales
5 in Debaillon Park
$169K - $190K Price Range
Deborah Pierce
Keller Williams Realty Acadiana
(337) 273-0210
138 Total Sales
1 in Debaillon Park
$21,500 Price
Sean Hettich
District South Real Estate Co.
(337) 317-4591
587 Total Sales
1 in Debaillon Park
$180,000 Price
Charles Ilonya
Keller Williams Realty Acadiana
(337) 520-8046
319 Total Sales
1 in Debaillon Park
$160,000 Price
Amber Doucet
Real Broker, LLC
(337) 329-9289
82 Total Sales
1 in Debaillon Park
$30,000 Price
We collect this data history from publicly available records. To have your information removed, we recommend requesting removal directly through your county’s website.
| Date | Event | Price | List to Sale | Price per Sq Ft |
|---|---|---|---|---|
| 01/28/2026 01/28/26 | Sold | -- | -- | -- |
| 01/03/2026 01/03/26 | Pending | -- | -- | -- |
| 07/27/2025 07/27/25 | For Sale | $185,000 | -- | $159 / Sq Ft |
B
Seller's Agent in 2026
Brittany Bouillion
Cachet Real Estate, LLC
(337) 210-6707
4 in this area
87 Total Sales
A
Seller Co-Listing Agent in 2026
Amy Fuselier
Cachet Real Estate, LLC
(337) 356-3140
2 in this area
8 Total Sales
Buyer's Agent in 2026
Lexi Anthony
Real Broker, LLC
(337) 579-8355
1 in this area
49 Total Sales
Source: REALTOR® Association of Acadiana
MLS Number: 2500001712
APN: 6144434
Disclaimer: Certain information contained herein is derived from information provided by parties other than Homes.com. All information provided is deemed reliable, but is not guaranteed to be accurate and should be independently verified.
The data relating to real estate for sale on this web site comes in part from the IDX Program of the REALTOR® Association of Acadiana’ MLS. IDX information is provided exclusively for consumers' personal, non-commercial use and may not be used for any purpose other than to identify prospective properties consumers may be interested in purchasing. Information deemed reliable, but not guaranteed accurate.
Ask me questions while you tour the home.